Historic Townhouse with Investment Potential in Gryfino, Near City Center
604,000 €
Description
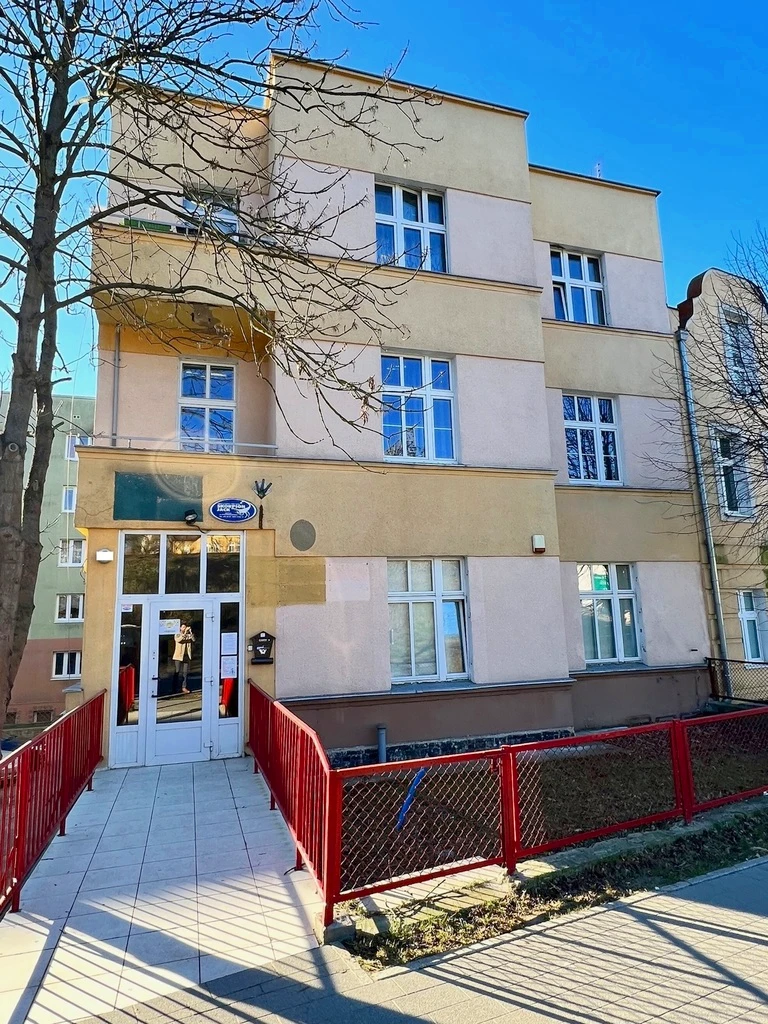
Historic Townhouse with Exceptional Investment Potential
Discover a substantial brick townhouse in a highly attractive location, offering outstanding flexibility for both residential and commercial use.
The property presents a wide range of possibilities: - conversion into 17–20 micro-studios - creation of 8 larger, more premium 2-room apartments - return to hotel use - use as offices, practices, medical services, or legal offices - continued residential use, including the option to sell one floor separately
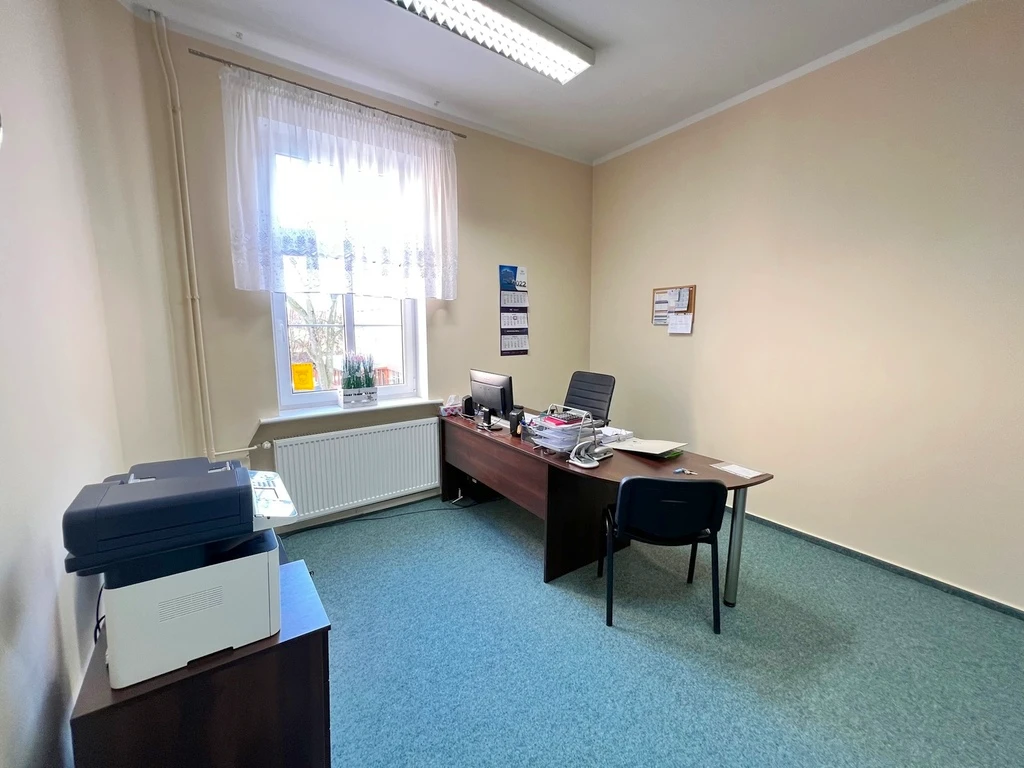
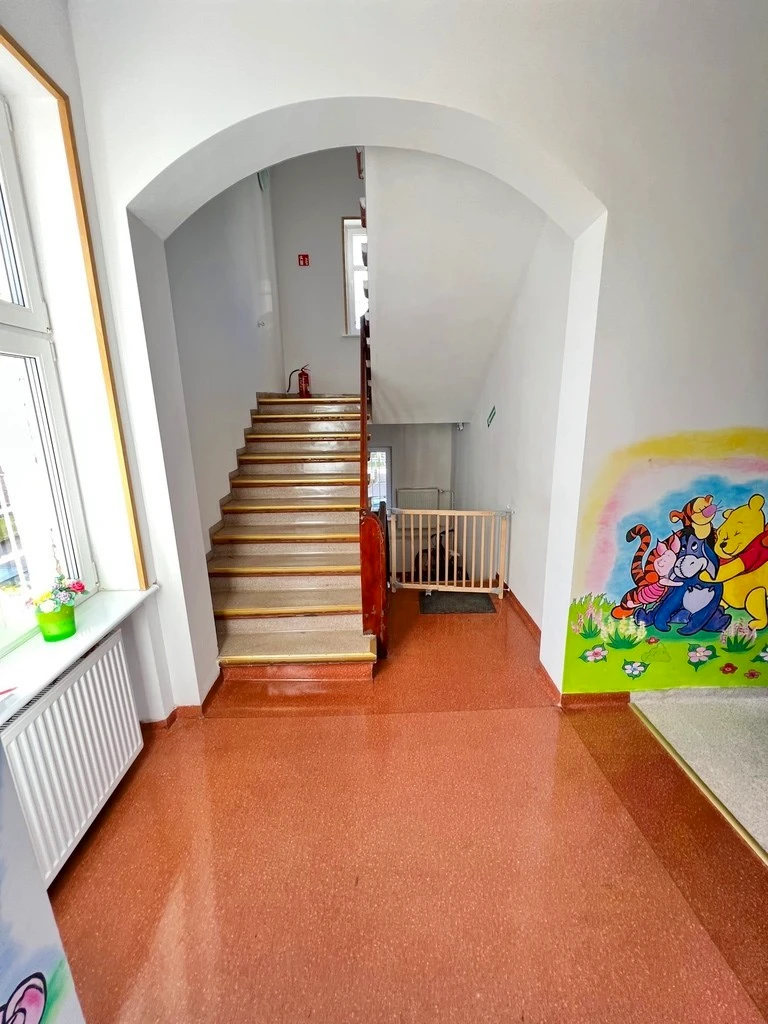
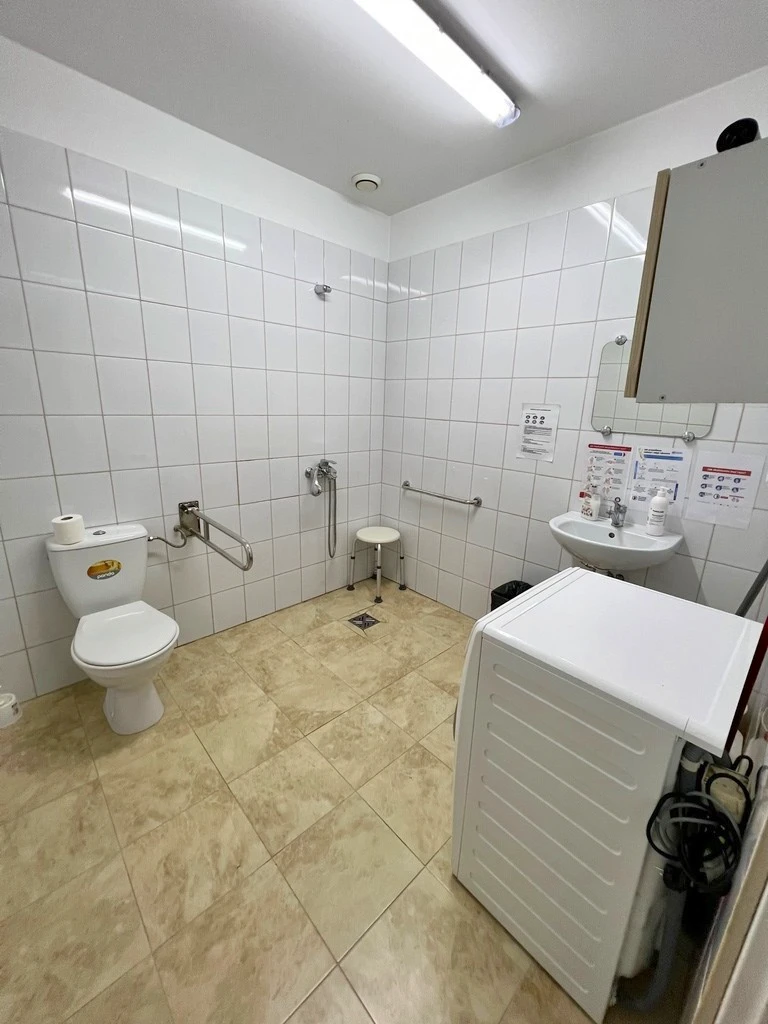
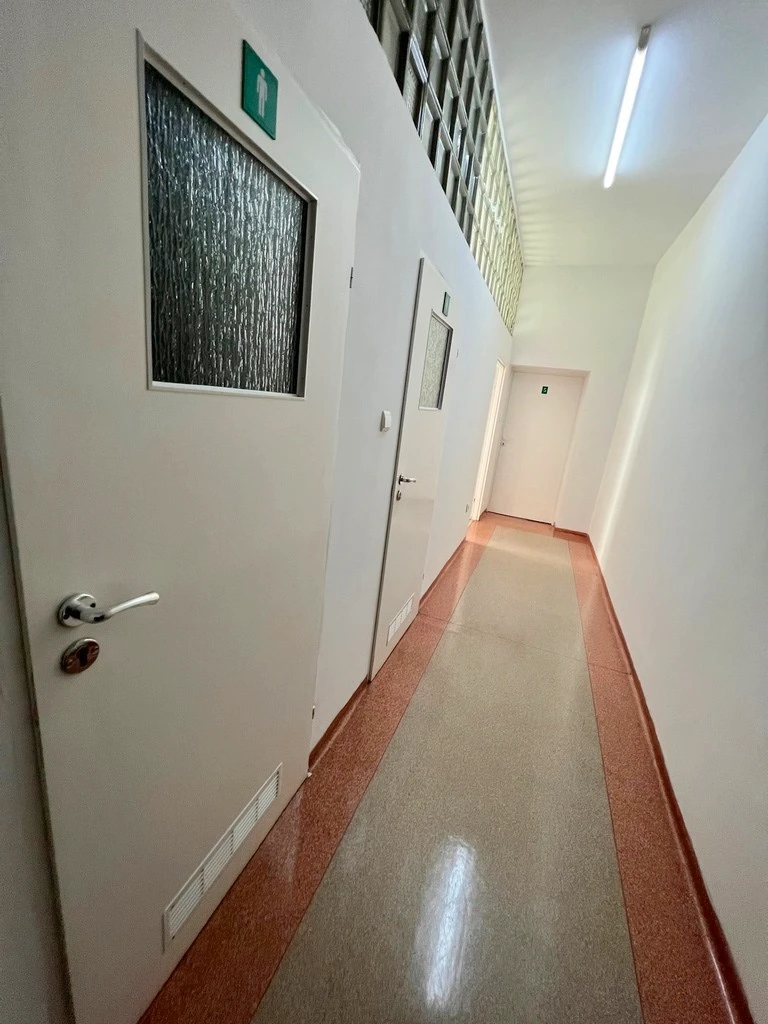
Thanks to the existing layout, all rooms have access to water and sewage risers, which makes future adaptation especially convenient. The building has been used as a care and educational facility, which has helped maintain a high standard of cleanliness and overall condition.
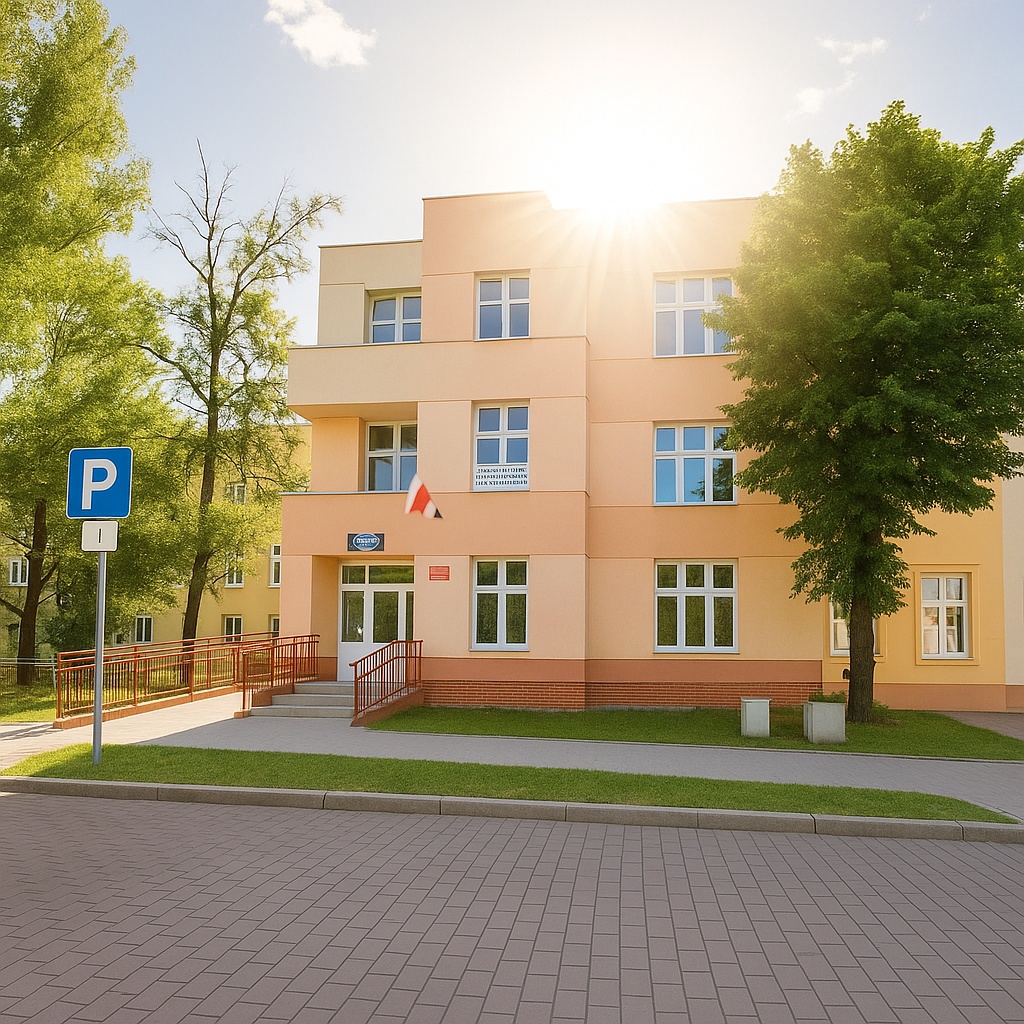
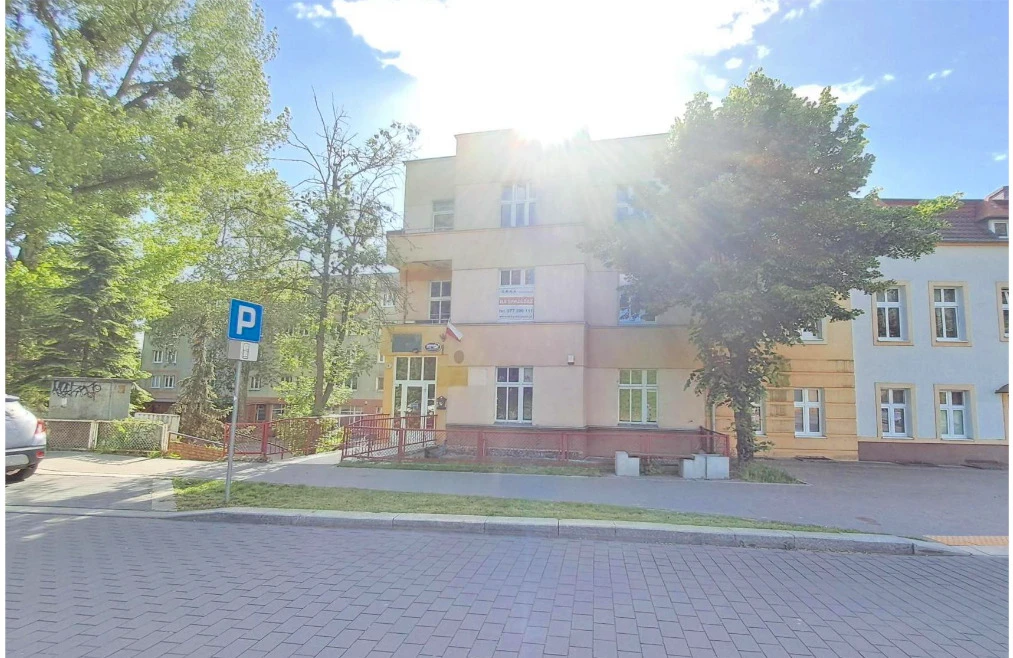
The townhouse looks impressive from the outside and is clean, dry, and well maintained inside.
Current Layout
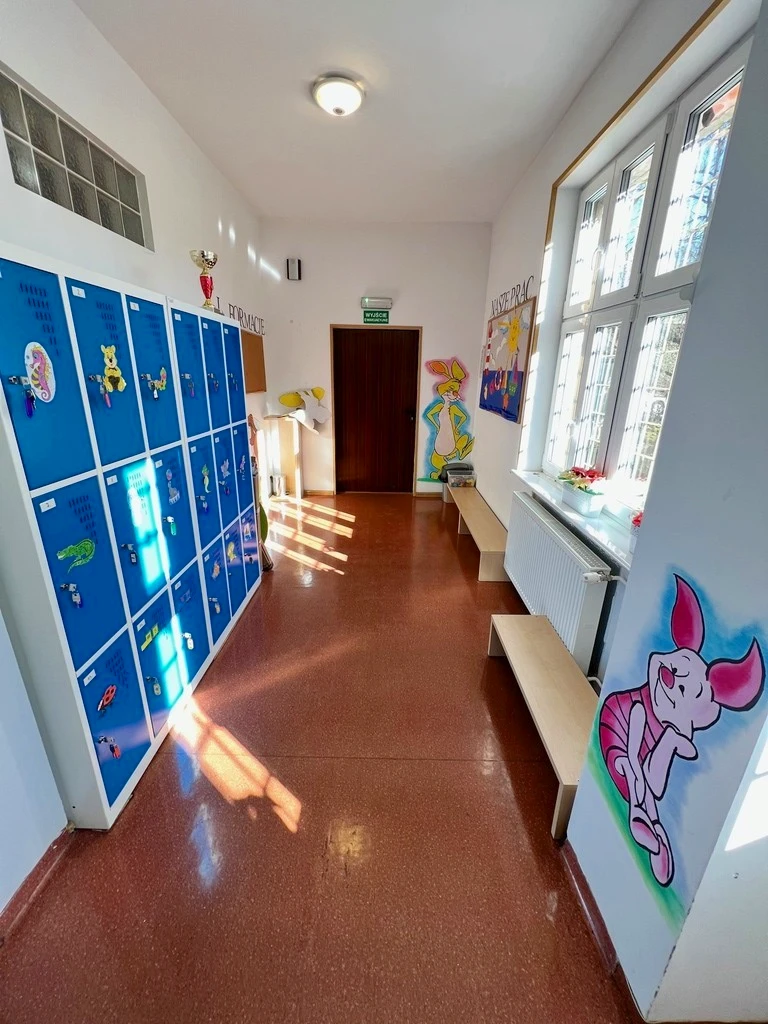
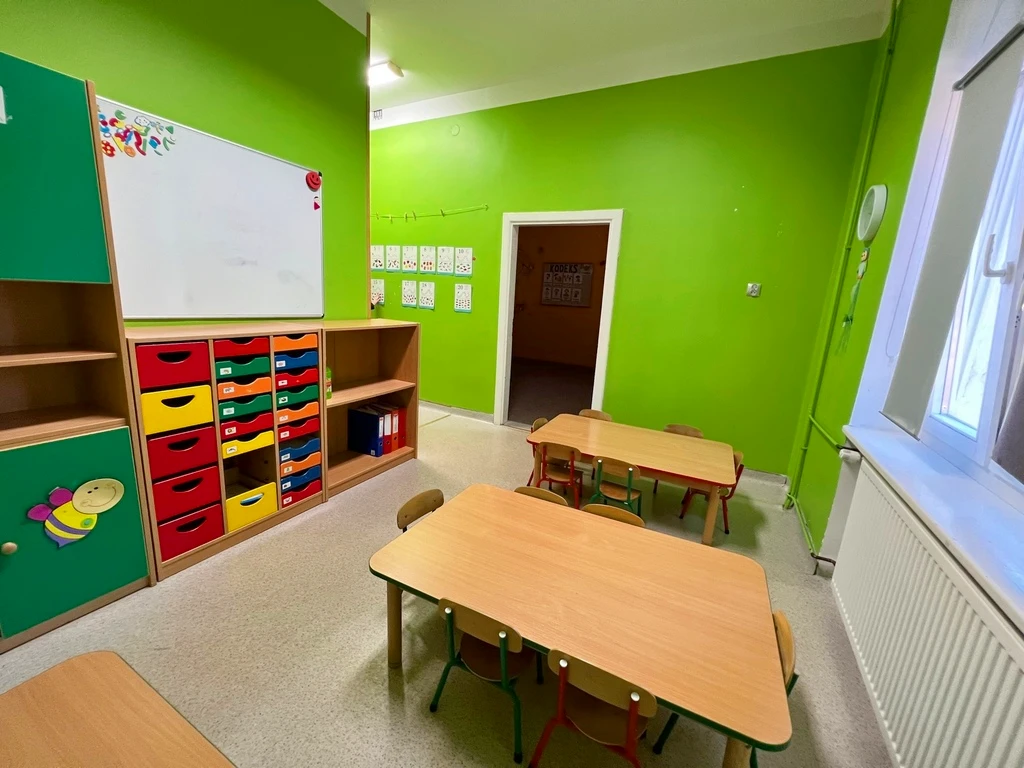
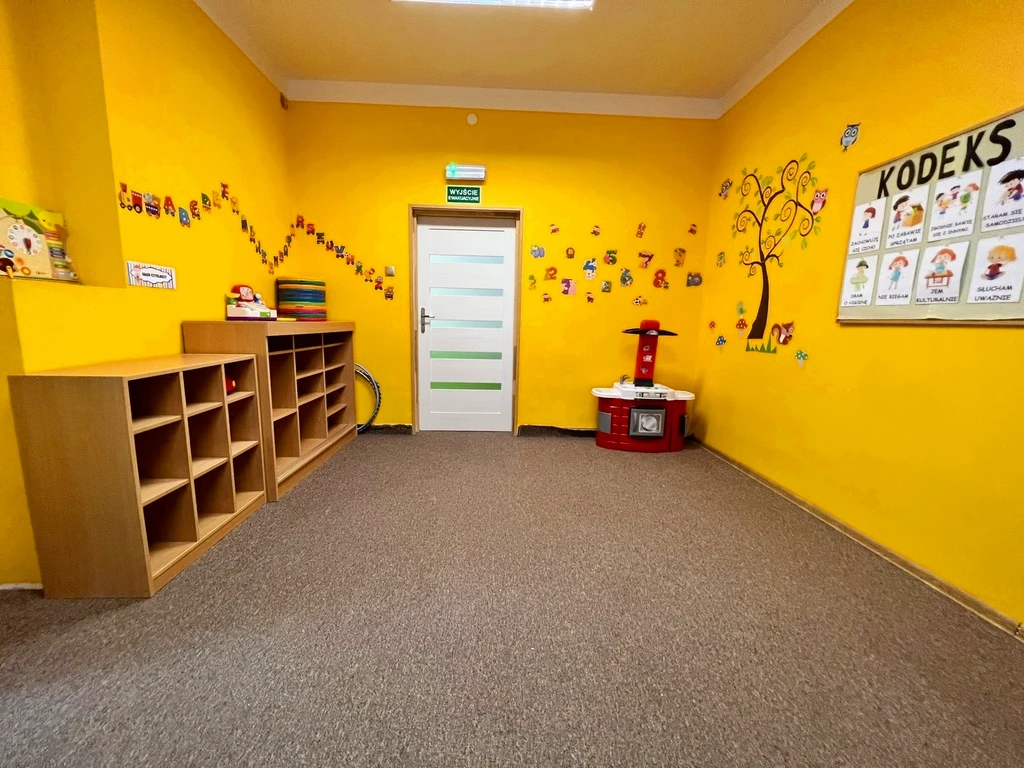
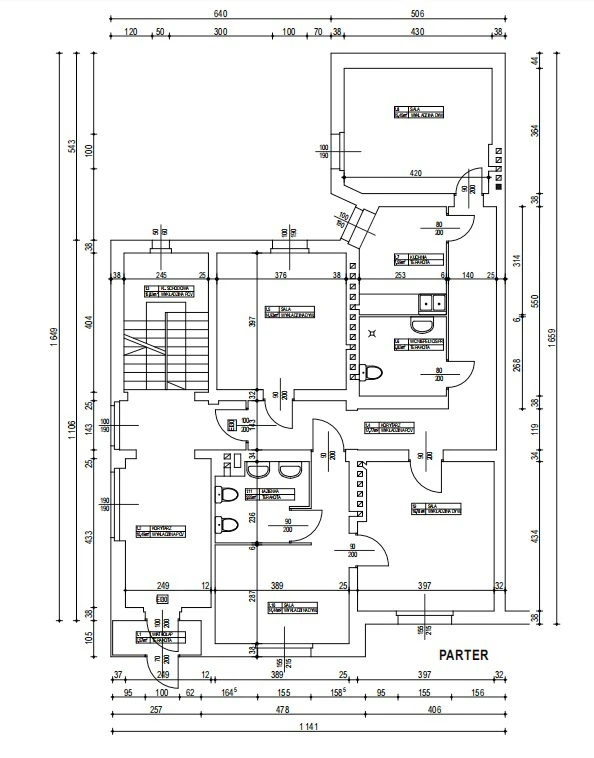
The current owners carried out a full renovation and changed the building’s function: - ground floor and first floor: care and educational facility - second floor: a spacious 114 m² apartment
The owners declare that, within the required administrative timeframe, they are able to restore the property to its original residential function.
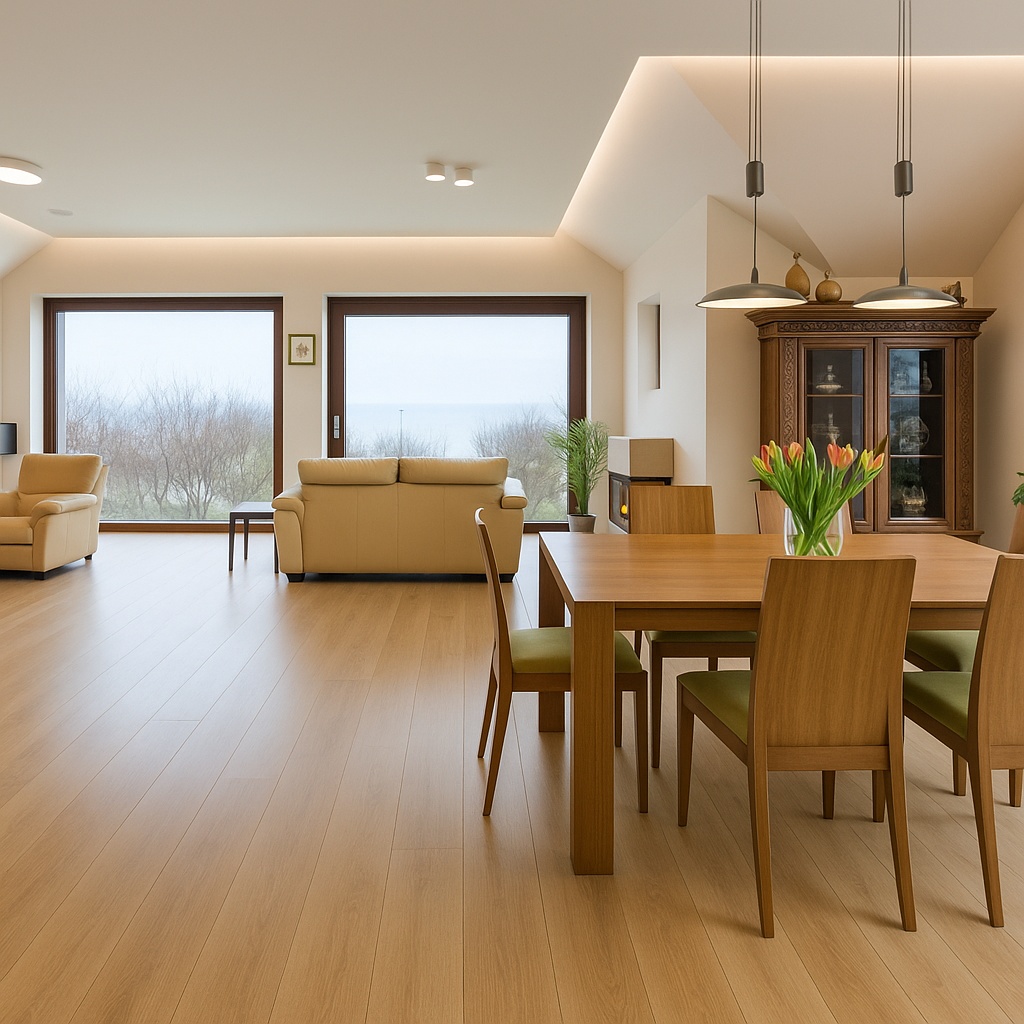
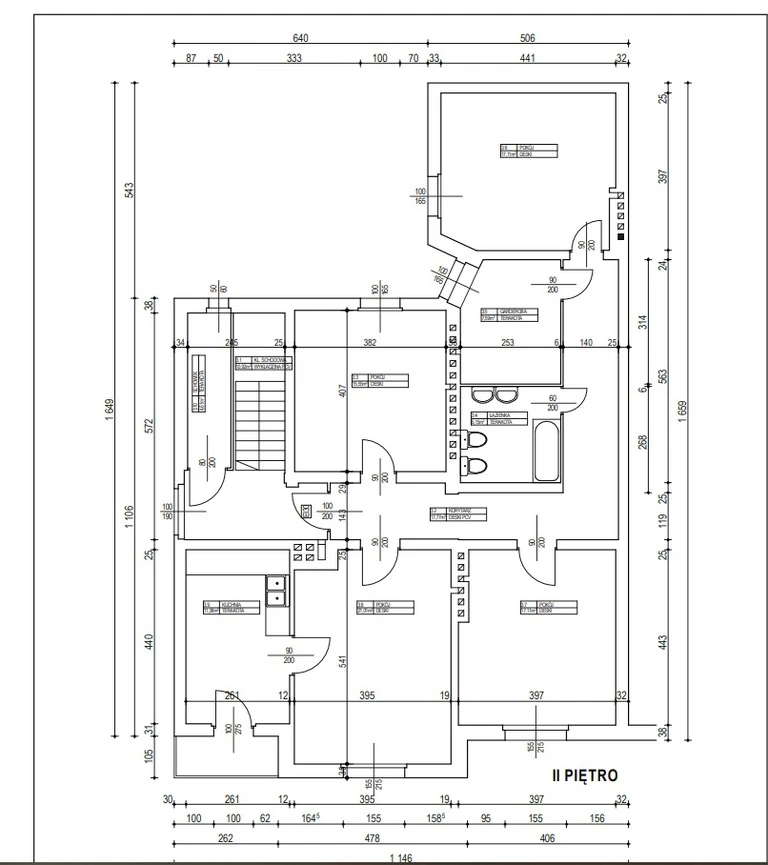
Second-Floor Apartment – 114 m²
The apartment includes 4 rooms, with wood flooring in the main rooms and terracotta in the wardrobe, kitchen, bathroom, and hallway.
Layout:
- living room with access to the kitchen: 21 m²
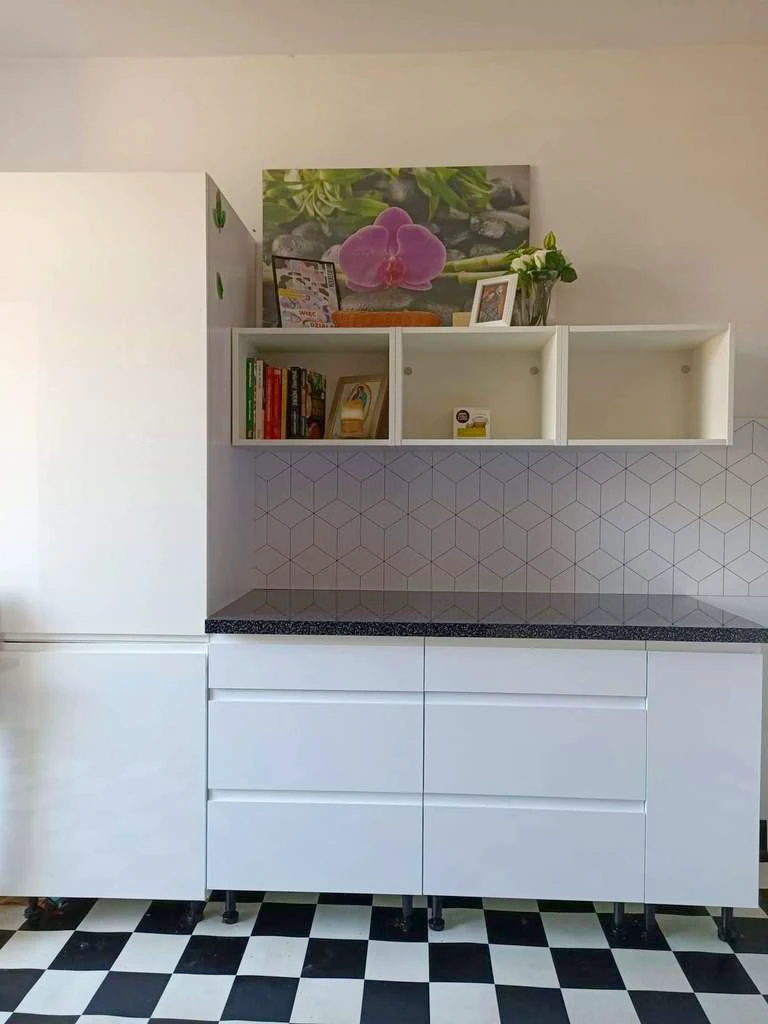
- kitchen with balcony access: 11.3 m²
- two rooms: 17.11 m² each
- one room: 15.55 m²
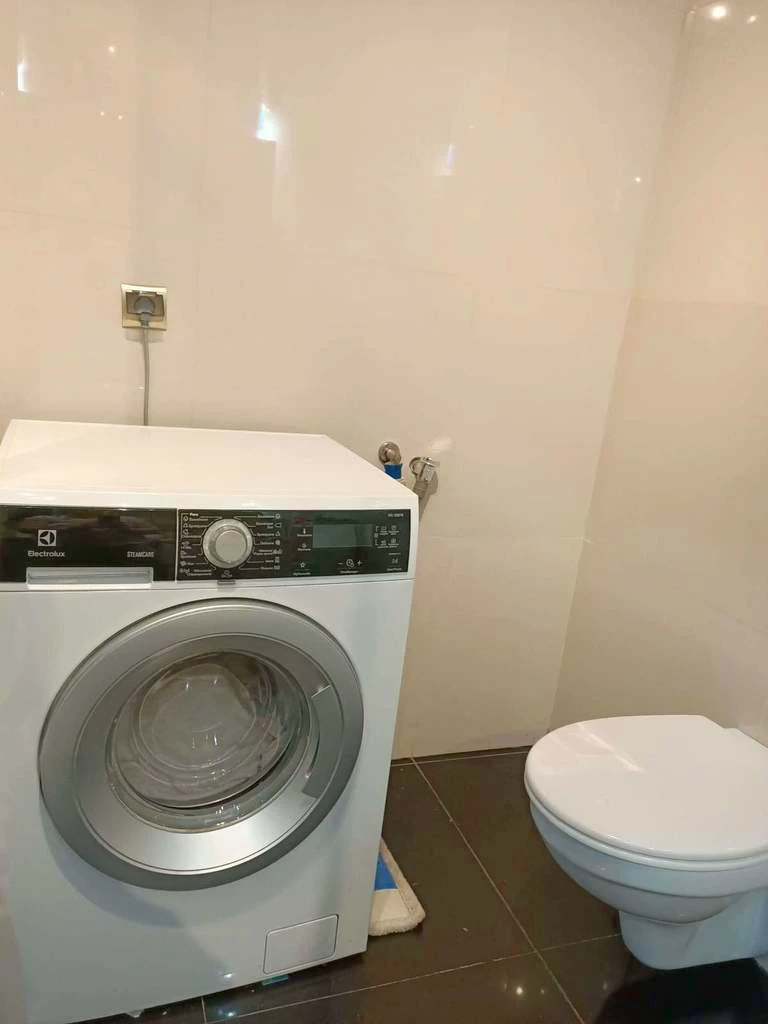
- bathroom with WC: 6.15 m²
featuring a bidet, two sinks, and a bathtub
- large walk-in wardrobe with window: 7.6 m²
- hallway: 17.8 m²
Most of the high-quality furnishings will remain.
Building Access
There are 3 entrances: - one from the lower level - one main entrance from the street - one additional access point at the current ground floor level
Renovation and Technical Upgrades
Important improvements have already been completed: - 2011 – roof renovation - 2015 – replacement of the central heating system - 2017 – major renovation, including replacement of plumbing and electrical systems with copper wiring, plus new plasterwork and partial window replacement
The house is continuously used and remains dry and warm.
Location
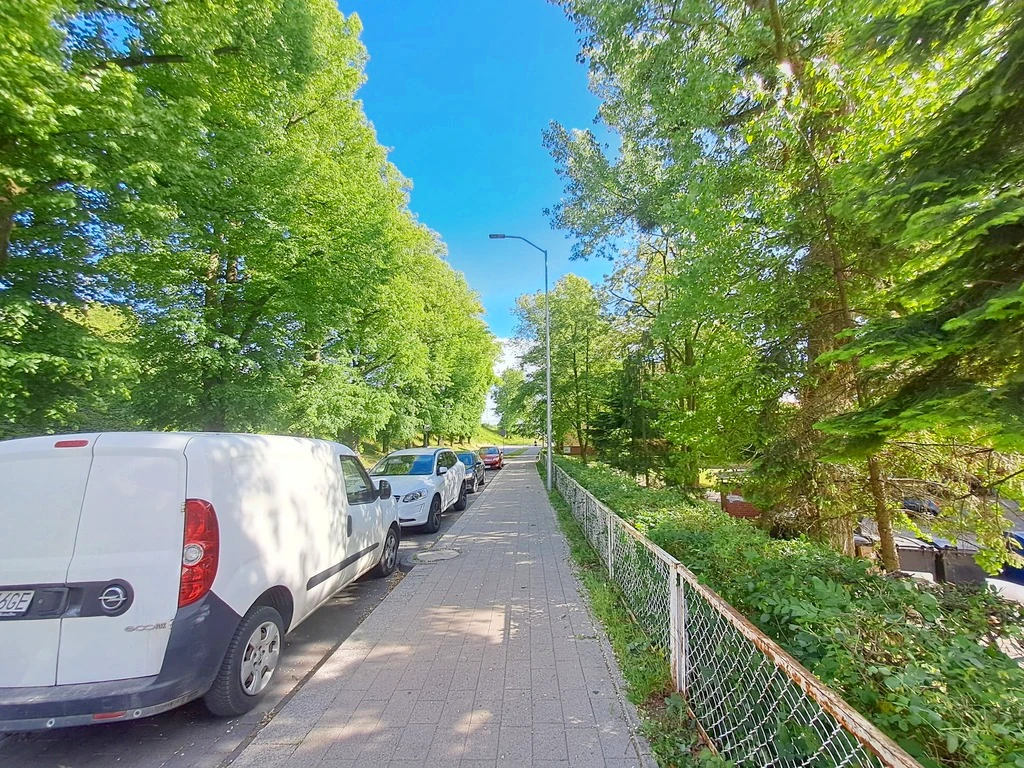
The property is close to: - local offices - kindergartens and schools - railway station - post office - shops - city park - public transport - restaurants - hospital - playground
An excellent opportunity for investors looking for a property with strong adaptation potential and a highly versatile layout.
Details
House for Sale
- Property type: House
- Building type: Tenement house
- Year built: 1920
- Condition: Very good
- Building condition: Very good
- Total area: 522 m²
- Usable area: 492 m²
- Plot area: 374 m²
- Plot shape: Rectangular
- Plot location: Flat terrain
- Plot ownership: Ownership
- Material: Brick
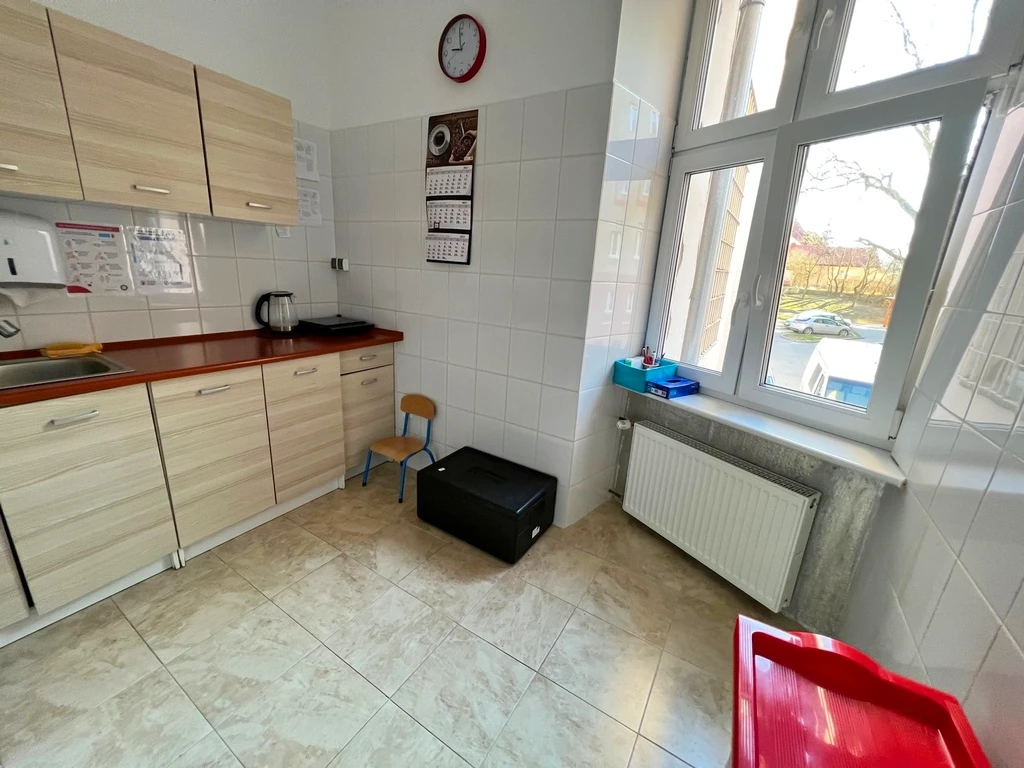
- Kitchen type: With window
- Number of bathrooms: 5
- Number of floors including ground floor: 2
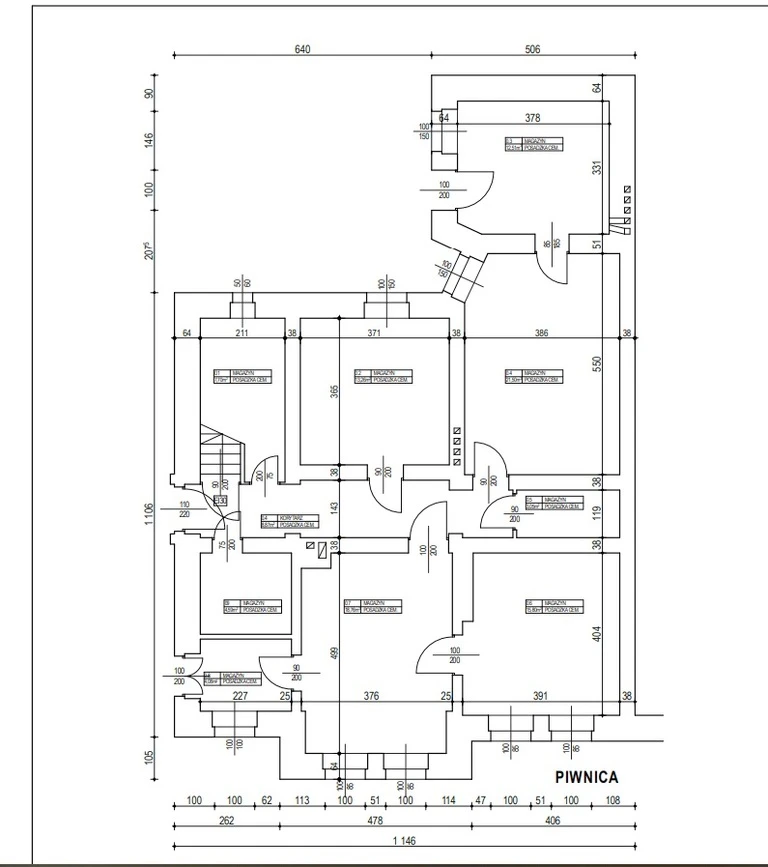
- Basement: Yes
- Basement area: 115 m²
- Hot water source: Electric boiler
- Heating: District heating from local network
- Telephone line: Yes
- Electricity: Yes
- 400V power supply: Yes
- Gas connection: Yes
- Sewage system: Municipal
- Water supply: Municipal water
- Internet: Yes
- Alarm: Yes
- Monitoring: Yes
- Intercom: Yes
- Windows: Plastic
- Roof covering: Roofing felt
- Flooring: Terracotta, carpet, panels
- Garage: Yes
- Balconies: 2
Nearby
- Park
- Shop
- Kindergarten
- Primary school
- PKP railway station
- Public transport
- Restaurant
- Hospital
- Playground
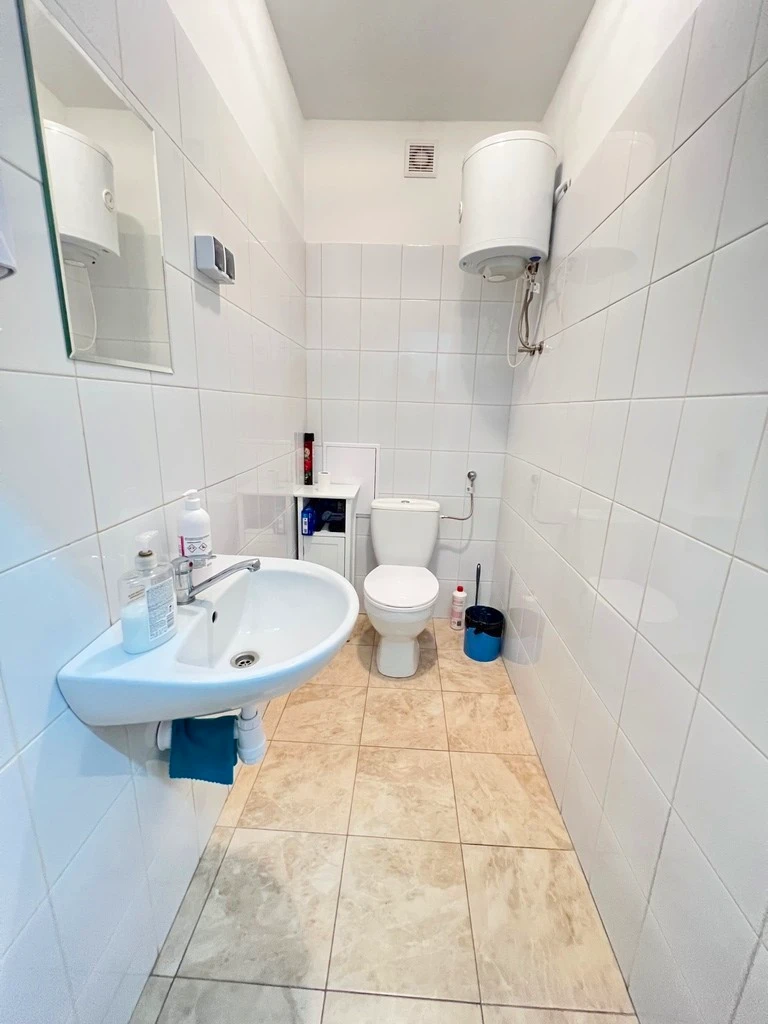
Bathroom equipment
- Toilet
- Washbasin
Note
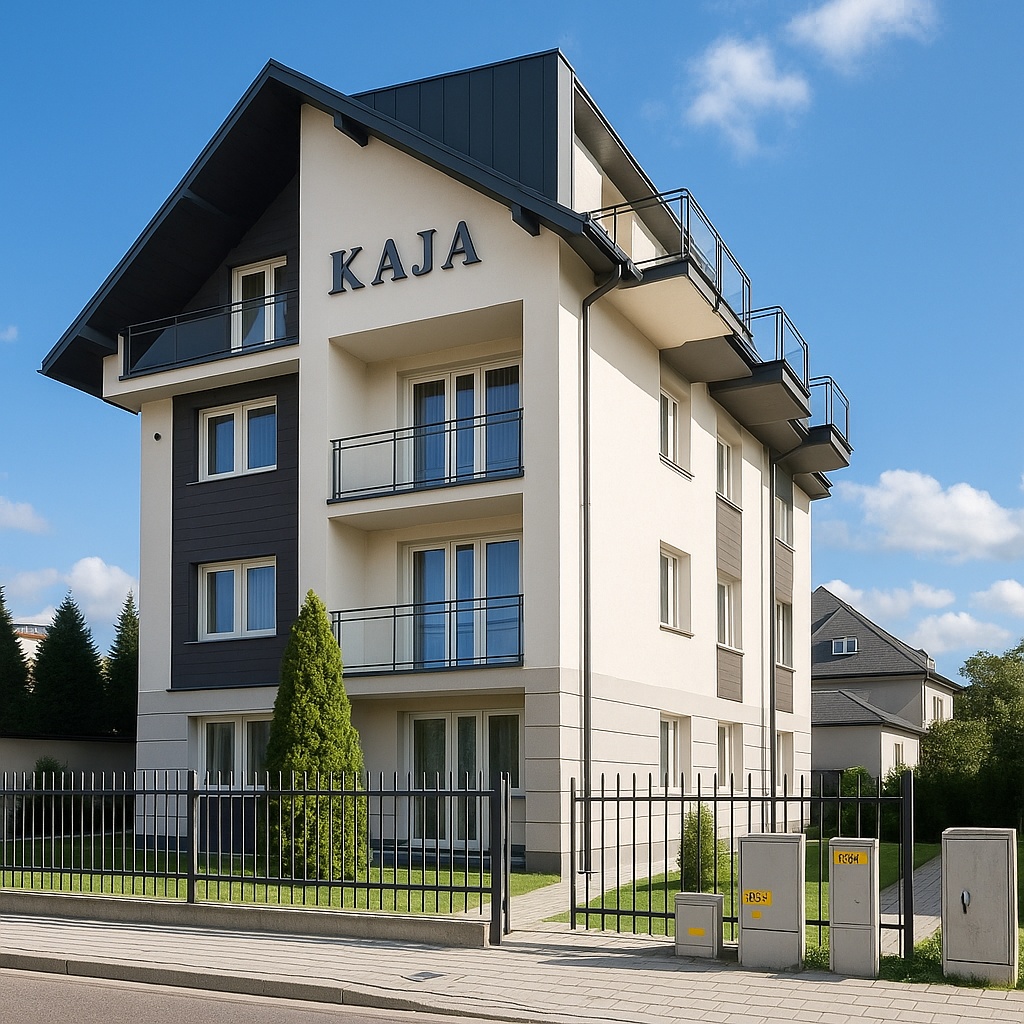
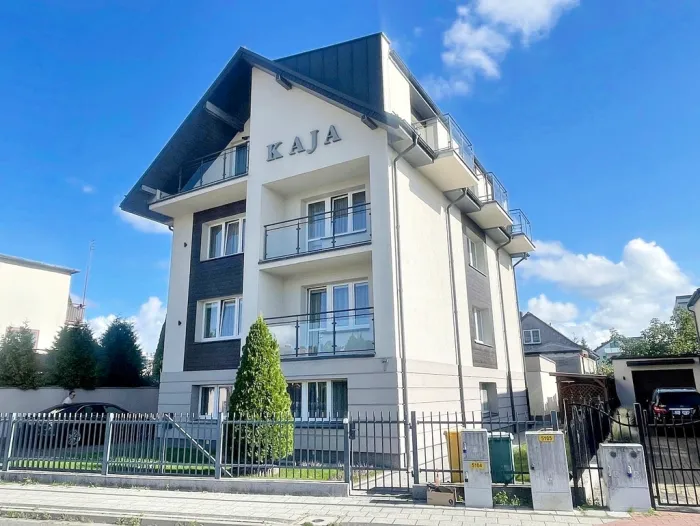
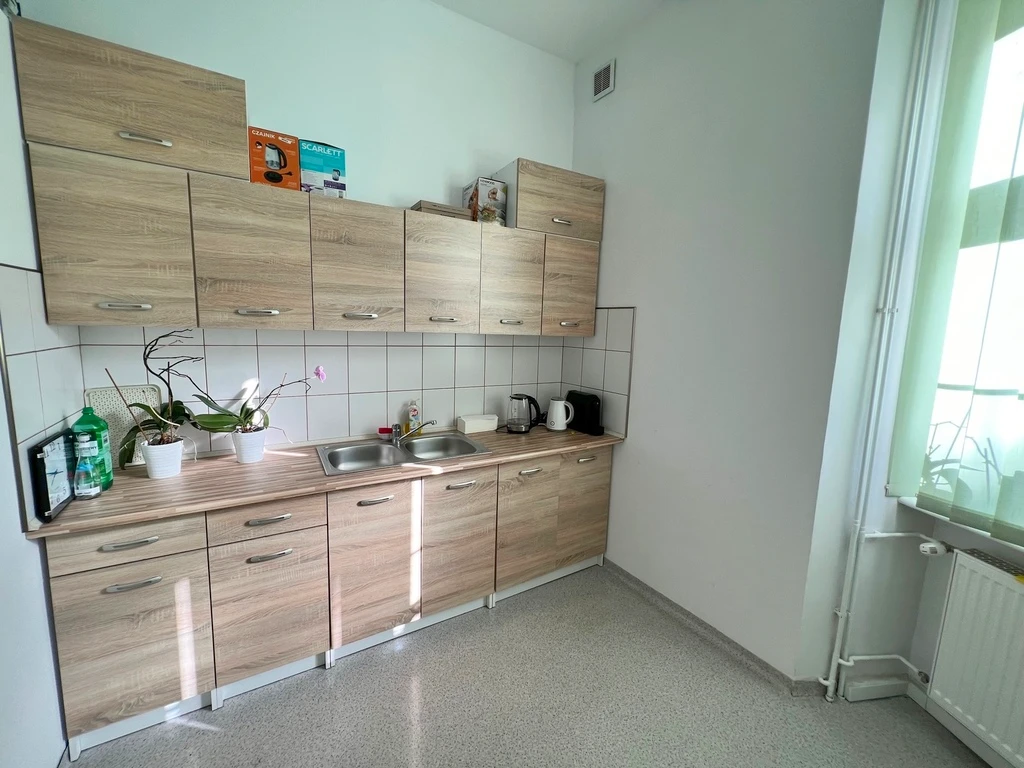
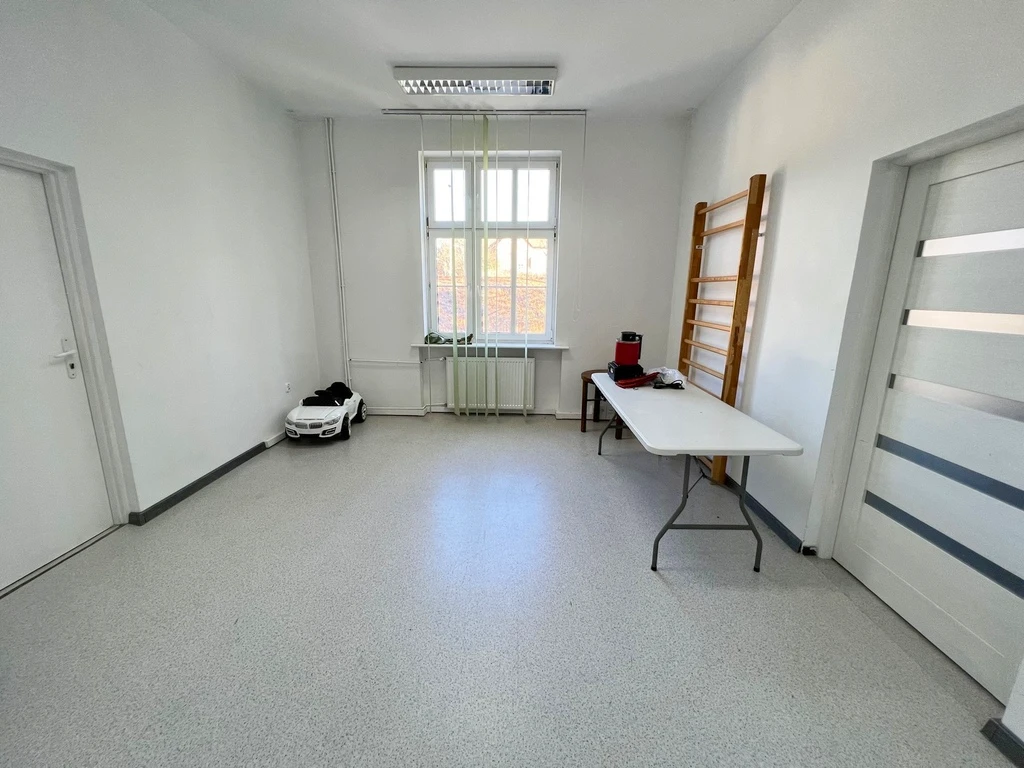
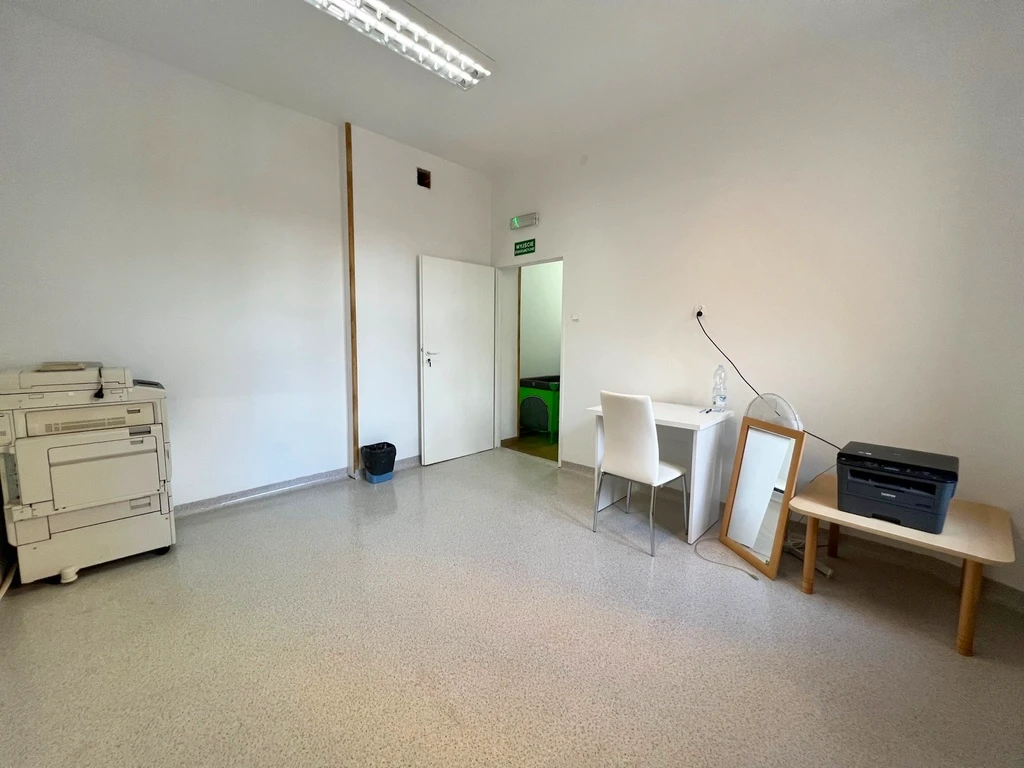
- The first photo in our gallery has been lightly edited to illustrate how the property could look – for example with a different wall colour. The following images show the actual condition of the property.
- The price shown in euros corresponds to the price in złoty, but due to exchange rate fluctuations it is always an approximate value. Our listings always also state the price in złoty, as requested by the seller.
Notes on Polish real estate practices:
- Limited location information: in Poland it is common practice for property listings not to disclose the exact address of the property.
- Floor plans: detailed floor plans are not always provided in listings.
As a real estate agency, we offer comprehensive support to our clients. We represent you as the buyer.
We work with vetted partners (property valuation, tax and legal advice, sworn translations, renovation of properties in need of refurbishment).
For investment properties, we can also take care of property management.
Personal support – transparent, competent, and in English.
Dream Estate Team
Property features
- Cellar
- Gas
- Garage
- Balcony
You might also be interested in these properties






About us
Welcome to your property partner in Szczecin and West Pomerania!
We are a dedicated real estate agency with many years of experience in the local market. Our portfolio includes a wide selection of properties in Szczecin as well as attractive homes on the Polish Baltic coast – for living in, as a capital investment, or for holiday use.
We speak English and German and are happy to guide you professionally through the entire buying or selling process. Apartment, house, plot, or holiday home – we are certain to find the right address for you!
Come by our office for a cup of coffee, or simply get in touch with us. We look forward to meeting you!
Working with us
We are a real estate office working with brokerages across the West Pomeranian voivodeship in Poland. We always represent only one side of the transaction – the client from abroad. On their behalf, we negotiate the price, verify the listing, and handle all the formalities.
We also support our clients after the purchase and stay in touch with them. On request, we help with renovation or comprehensive refurbishment of the property. We also offer management of rented properties – in and around Szczecin.
We place great value on clear rules and fair dealing. Our commission matches the rates customary in Poland: 3.69% of the purchase price for apartments and houses, and 6.15% for plots of land. The commission is due and paid at the notary when the contract is signed.
We work with a reputable, English and German-speaking notary office in Szczecin.
Tax advantages
Buying a resale property only incurs a small transfer tax of 2%, while new-build properties on the primary market are exempt. In addition, property tax in Poland is based on floor area and is extremely low.