Detached House with Commercial Hall and Garden in Wołczkowo
744,000 €
Description
Detached House with Large Garden and Commercial Hall
Discover this attractive detached house set on a spacious 2,122 m² plot, offering around 250 m² of usable space and excellent potential for both comfortable family living and business use.
Interior Layout
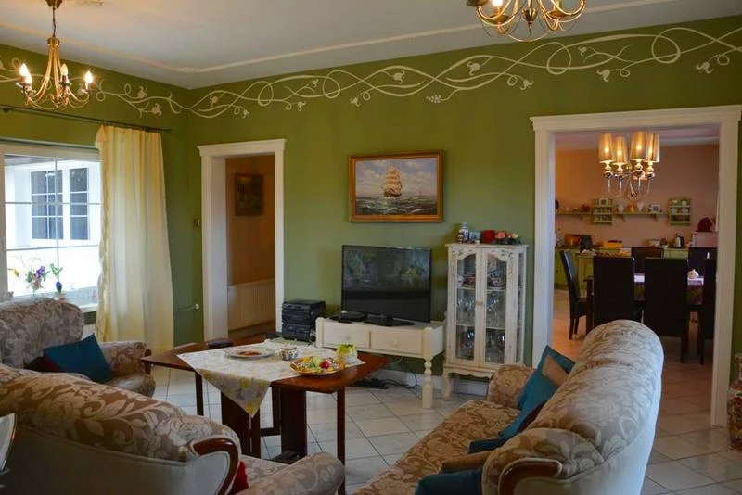
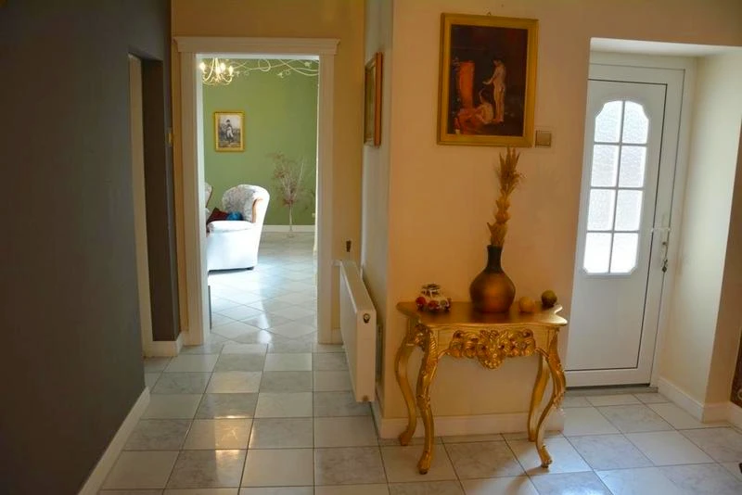
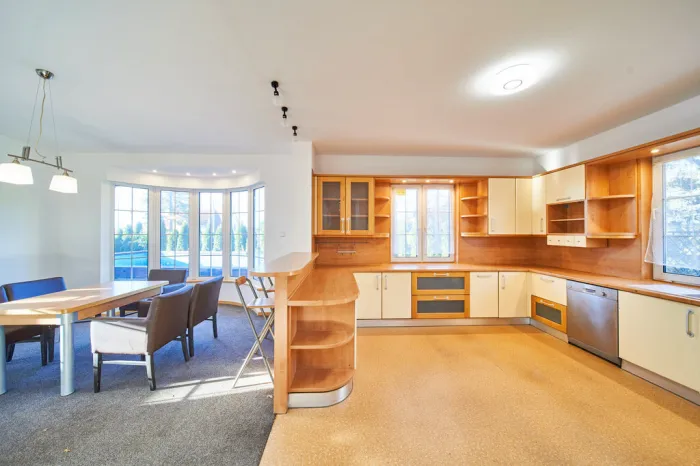
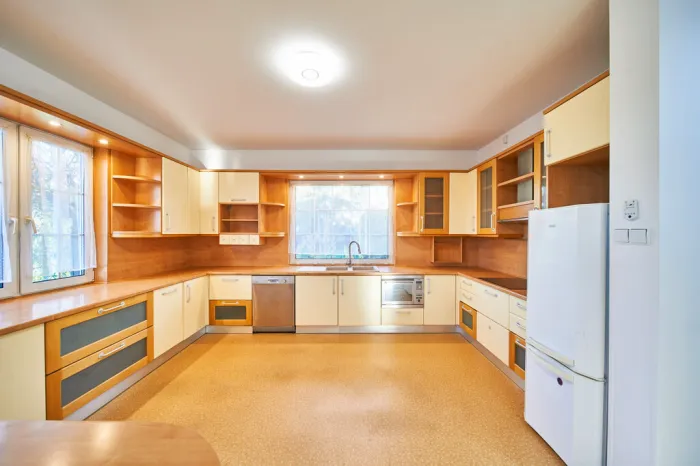
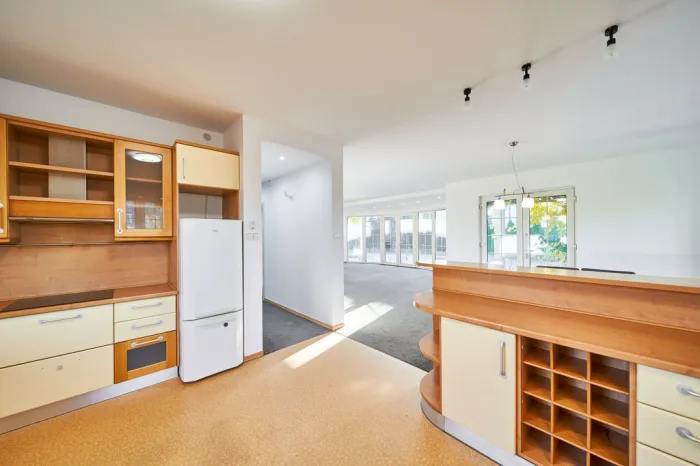
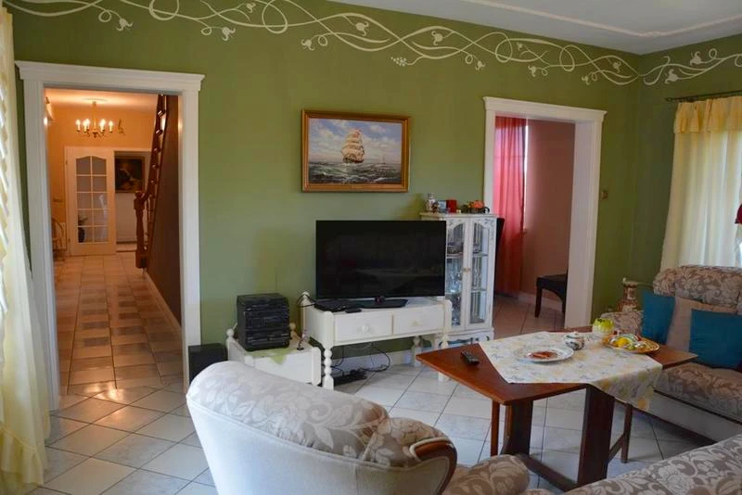
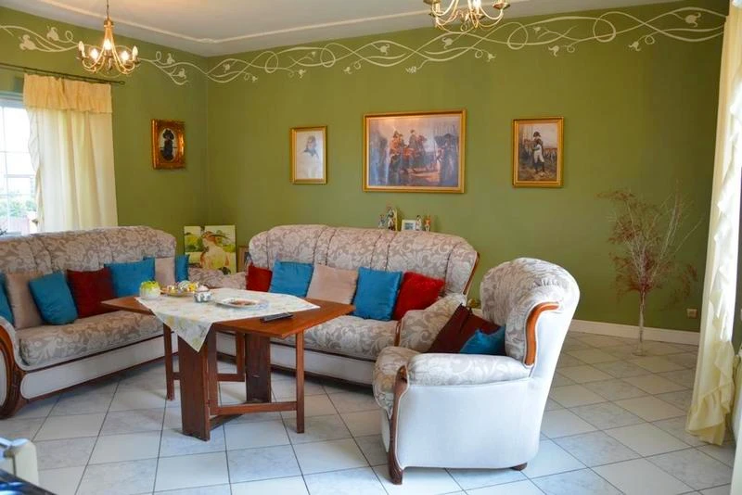
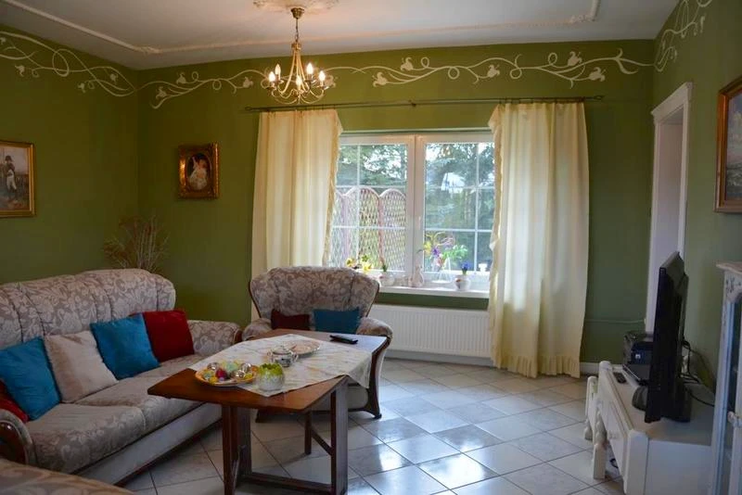
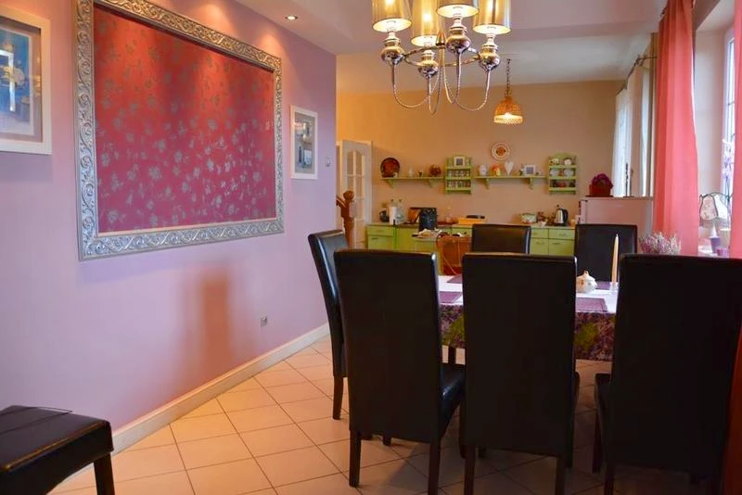
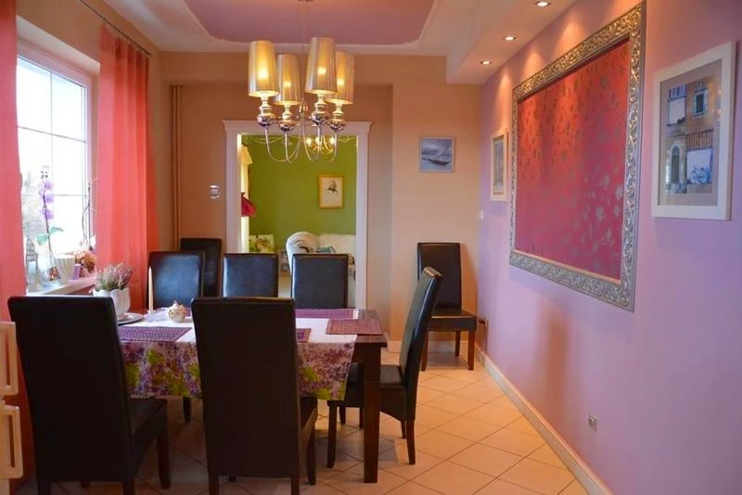
Ground floor - Large entrance hall - Open kitchen with dining area - Spacious living room - Bedroom - Study - Bathroom - Separate toilet
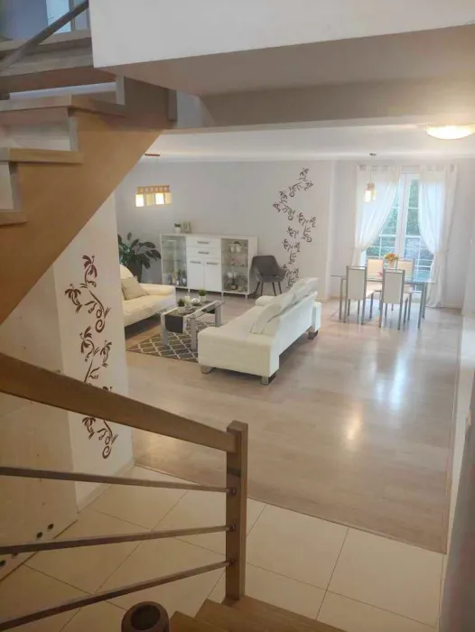
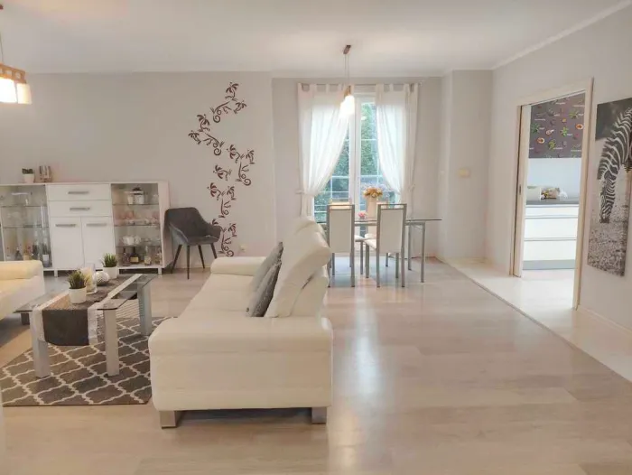
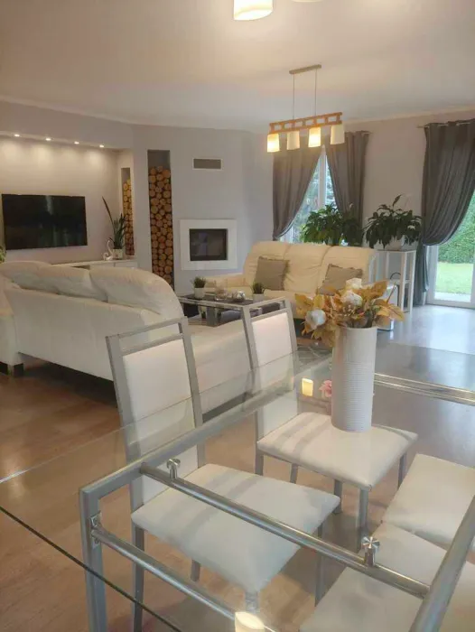
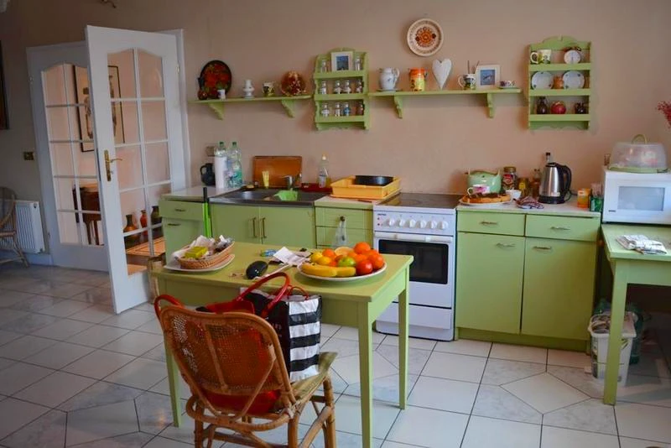
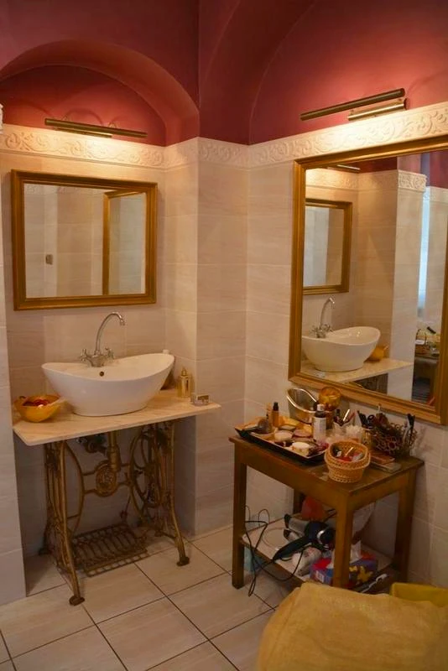
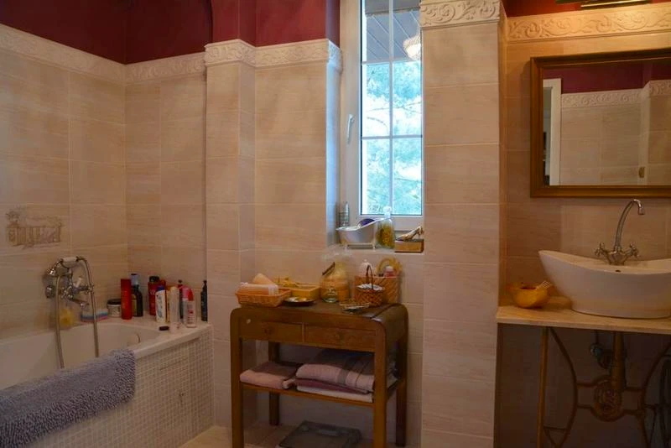
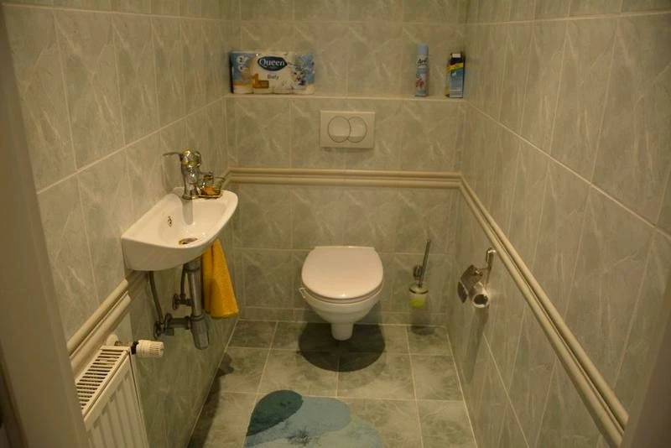
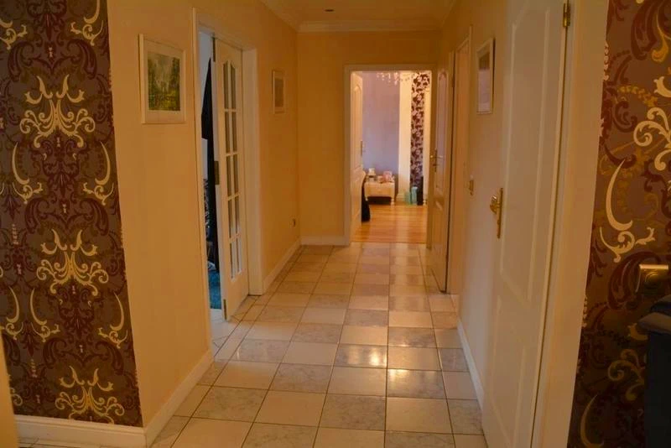
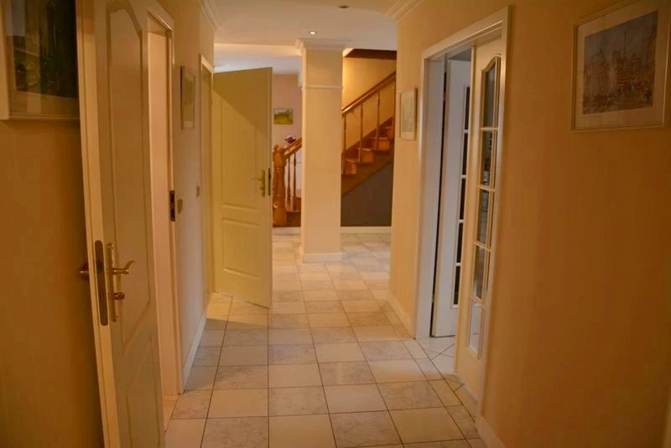
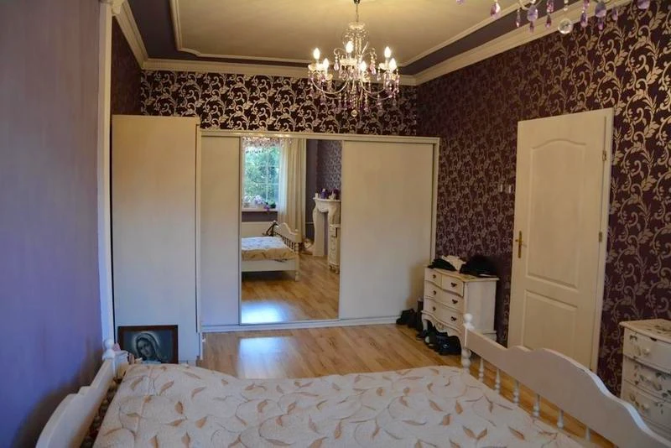
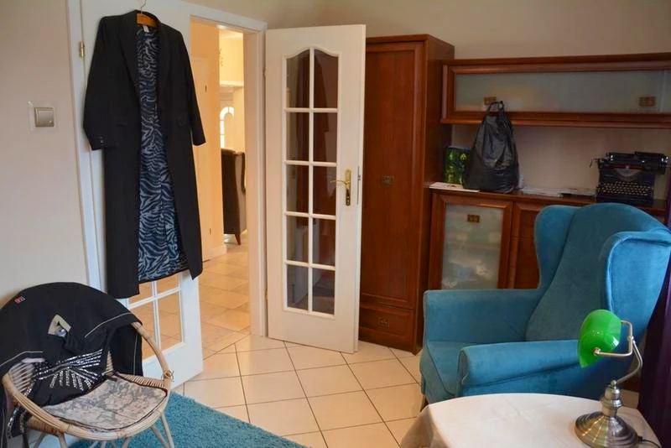
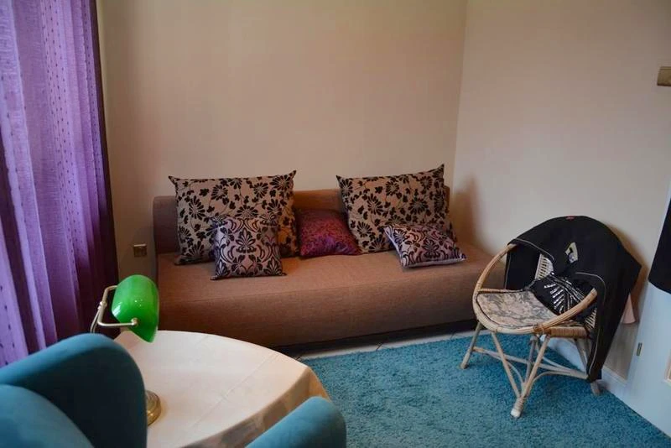
The ground floor has been finished with great attention to detail. The kitchen, hall, living room, and corridor feature high-quality tiles, smooth painted walls, and decorative finishes. The main bedroom includes panel flooring, smooth painted walls, decorative wallpaper accents, and a built-in wardrobe. A second, smaller room is currently used as a study. The bathroom is fitted in modern style with a bathtub, and the separate toilet includes a washbasin.
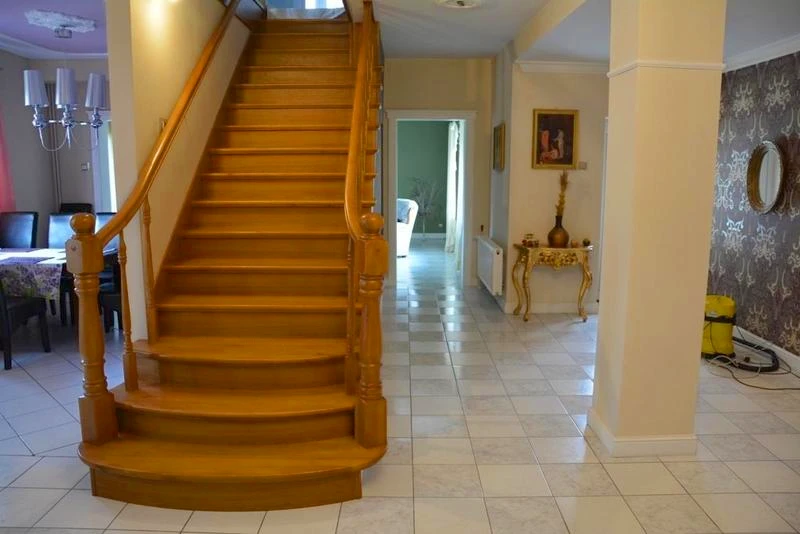
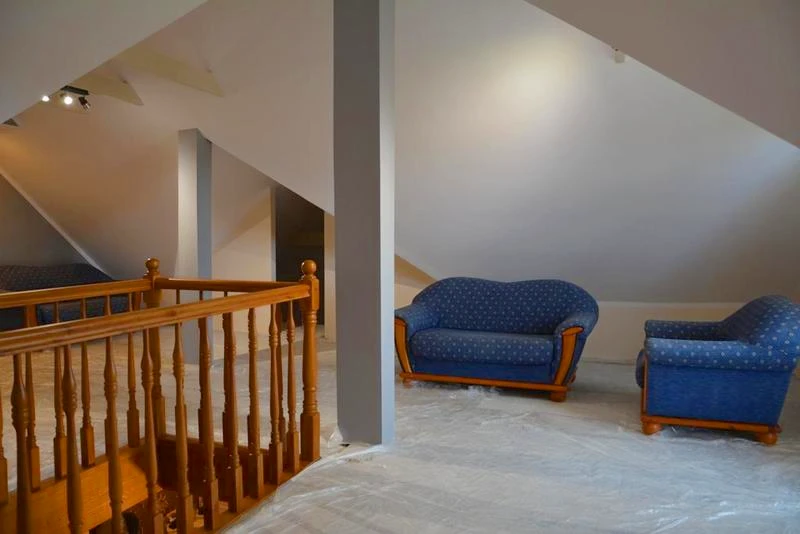
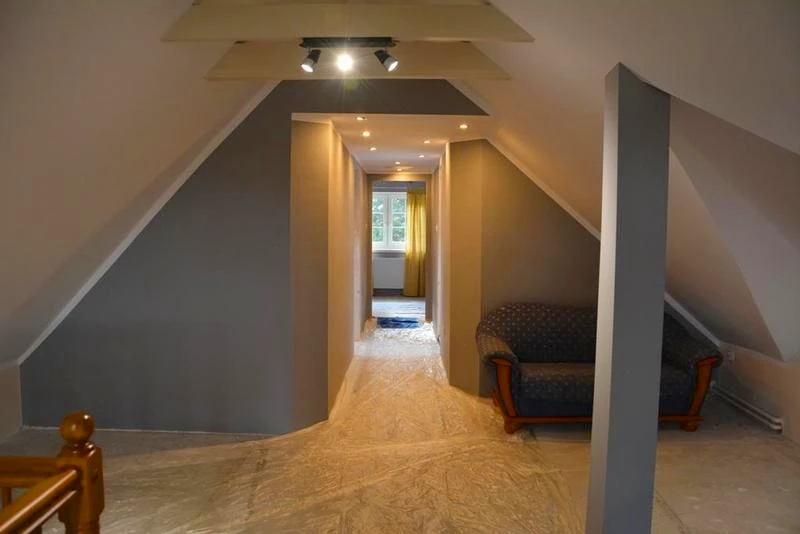
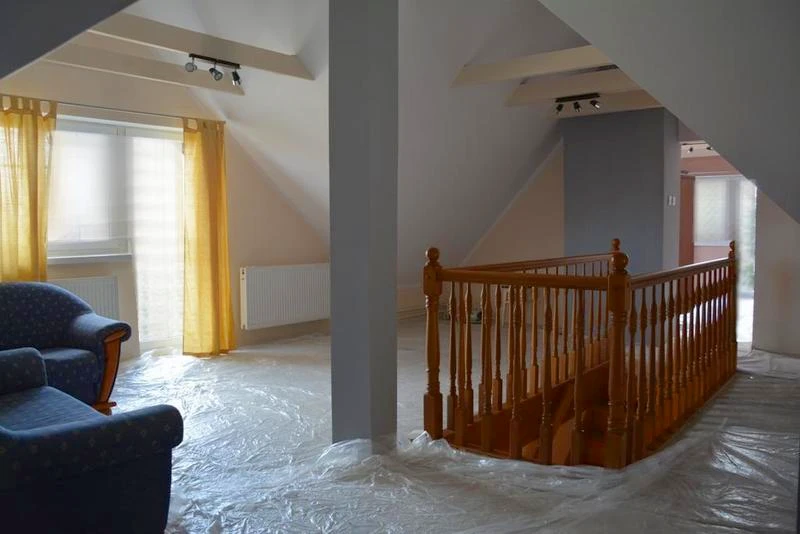
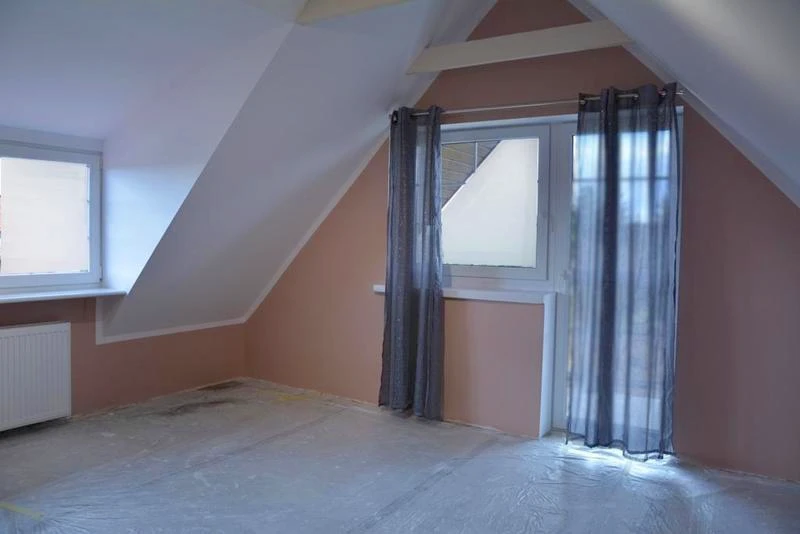
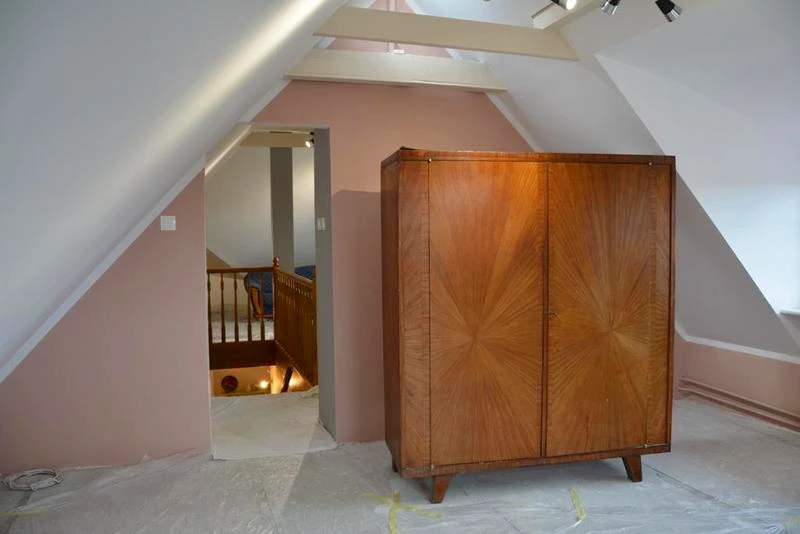
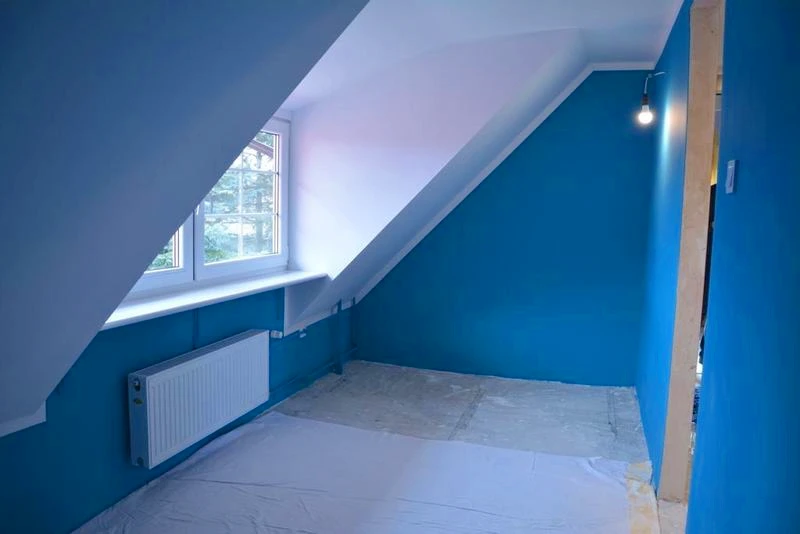
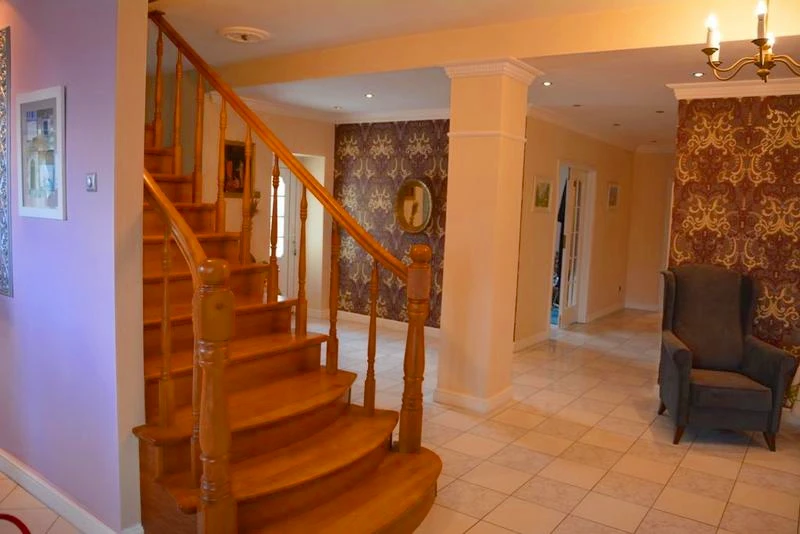
First floor - Large open space with staircase access from the ground floor - Three separate bedrooms - Wardrobe/dressing room - Bathroom - 2 balconies
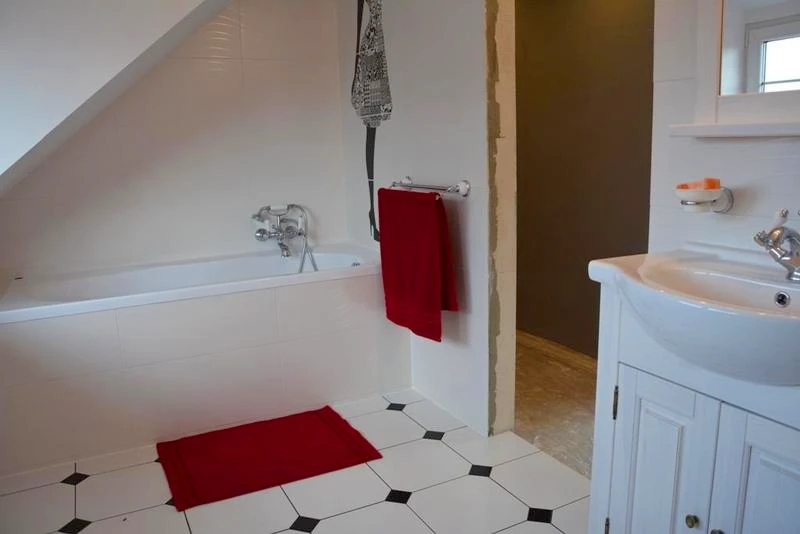
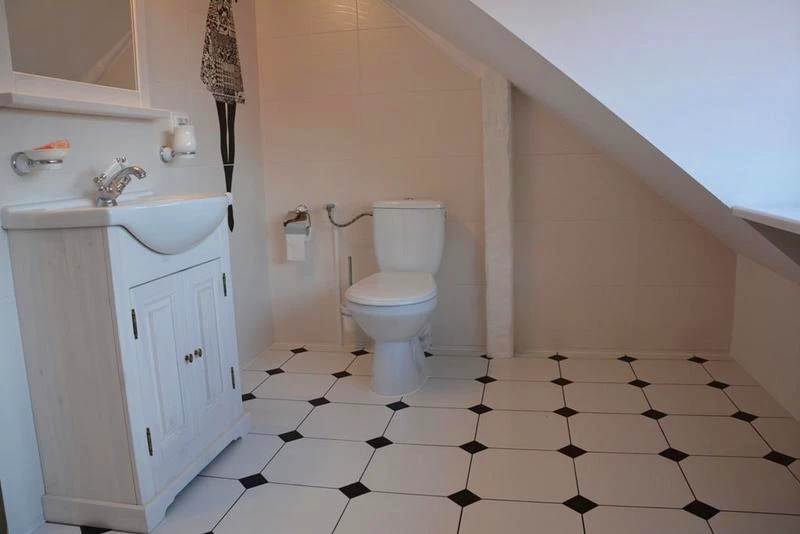
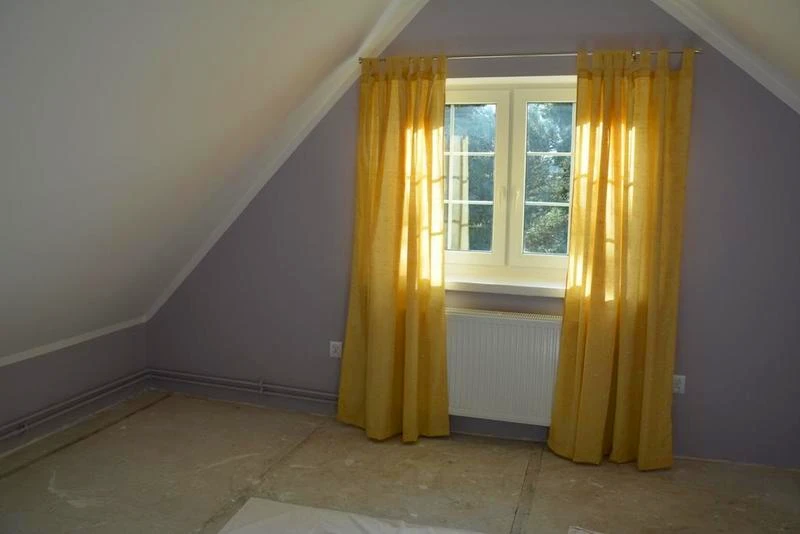
The upstairs rooms have smooth painted walls and a bright, airy feel. One of the bedrooms has access to a separate balcony. The bathroom is beautifully finished with modern tiles and a built-in bathtub.
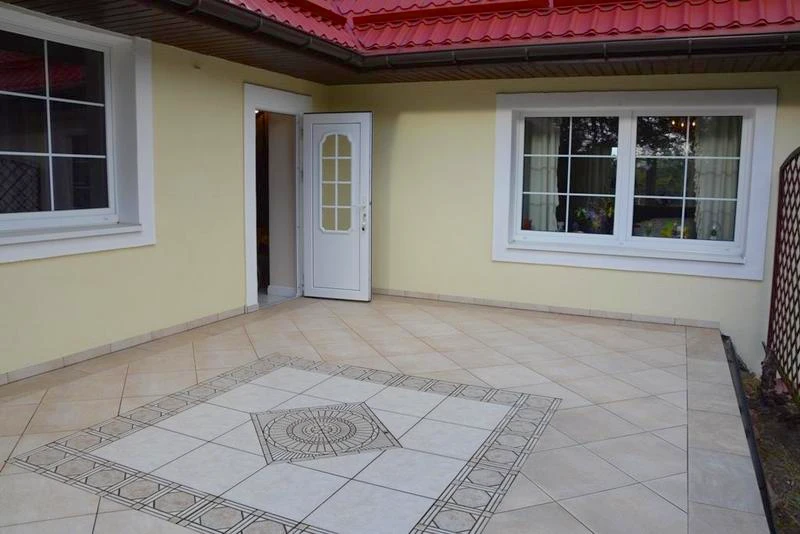
From the hall, there is access to the basement as well as a large terrace of approx. 20 m² and the garden.
Basement and Garage
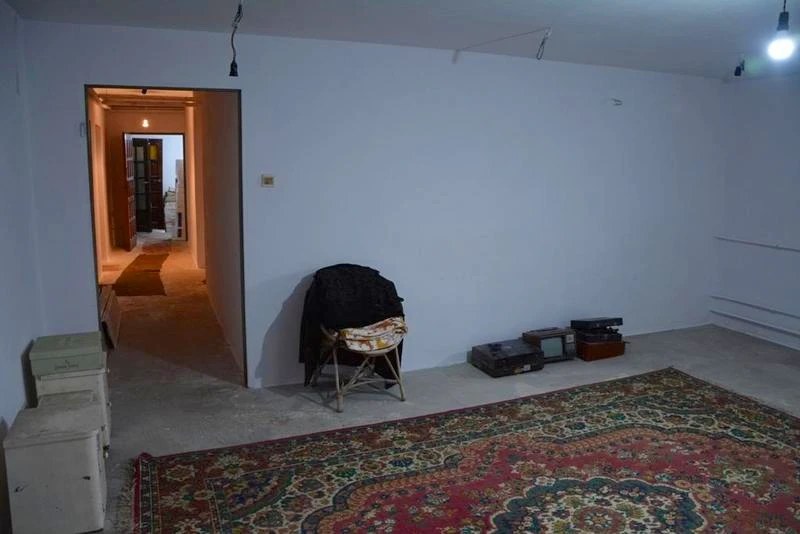
The basement includes 6 rooms with a height of 2.20-2.50 m: - Boiler room - Laundry room with drying area - Three large rooms with daylight and windows, suitable for various uses - One smaller room with access to the garage
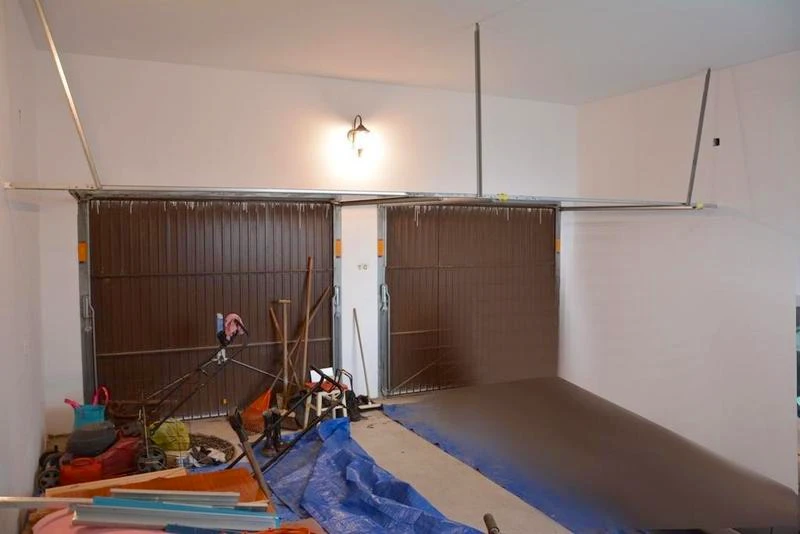
There is also a double garage with two garage doors.
Technical Details and Condition
The entire interior has undergone a thorough renovation and modernization, including: - Walls and flooring - Tiles and bathroom fittings - New exterior façade - Insulation - New roof covering made of metal roof tiles - PVC windows throughout
Additional features: - Gas heating - Gas-powered hot water system with 150 l tank - Electricity - 400V power - Connected gas supply
Garden and Outdoor Space
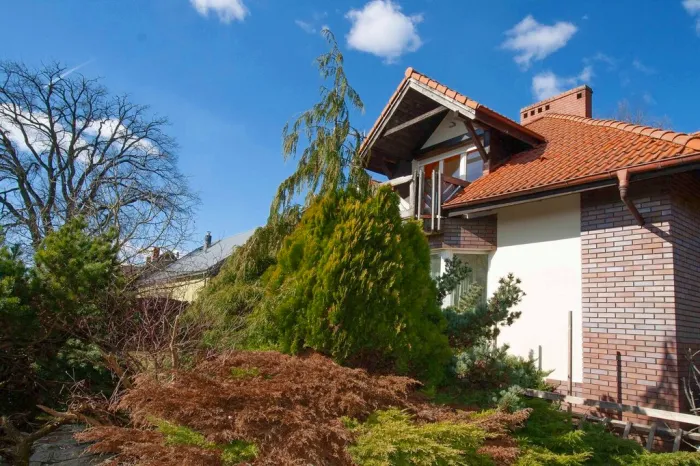
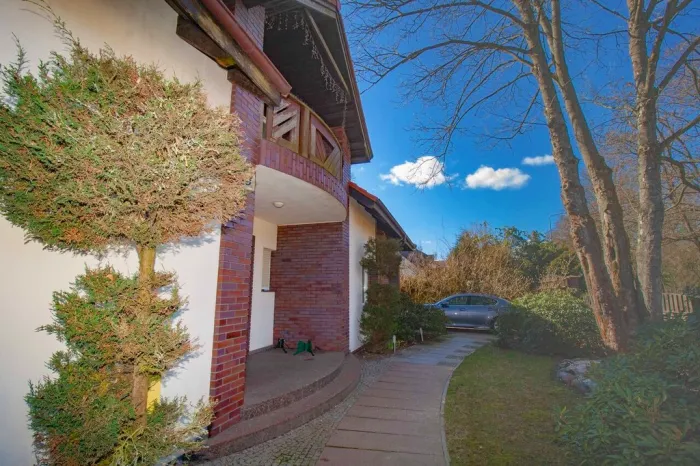
The landscaped garden is full of mature trees, shrubs, and flowers, creating a pleasant and private setting.
Additional Business Opportunity
A major advantage of this property is the freestanding brick hall with a total area of 180 m², ideal for business use. The hall is: - Heated - Naturally lit with windows - Located at ground level - Equipped with a large entrance gate measuring 2.4 m wide x 2.2 m high - Has a concrete dust-free floor - Features a height of 4-5 m - Accessible by a hardened road, suitable for truck access - Includes a separate entrance gate
This space is well suited for storage, a warehouse, offices, consulting rooms, or other non-intrusive business activities.
Details
House for sale
- Property type: House
- Total area: 250 m²
- Plot area: 2,122 m²
- Usable area: 250 m²
- House type: Detached
- Year built: 2000
- Standard: Very good
- Building condition: Very good
- Wall material: Brick
- Bathrooms: 2
- WC: 1
- Number of floors (including ground floor): 2
- Hot water source: Gas, two-circuit boiler
- Heating: Gas central heating
- Basement: Yes
- Basement area: 100 m²
- Electricity: Yes
- 400V power supply: Yes
- Gas connected: Yes
- Roof covering: Metal roof tiles
- Attic: Usable
- Garage: Yes
- Garage type: In the building
- Parking spaces in garage: 2
- Garden: Yes
- Walk-in wardrobe: Yes
- Utility room: Yes
- Balconies: 2
- Terrace: Yes
- Number of terraces: 1
- Terrace area: 20 m²
- Bathroom fittings: Bathtub, shower, WC, heated towel rail
Note
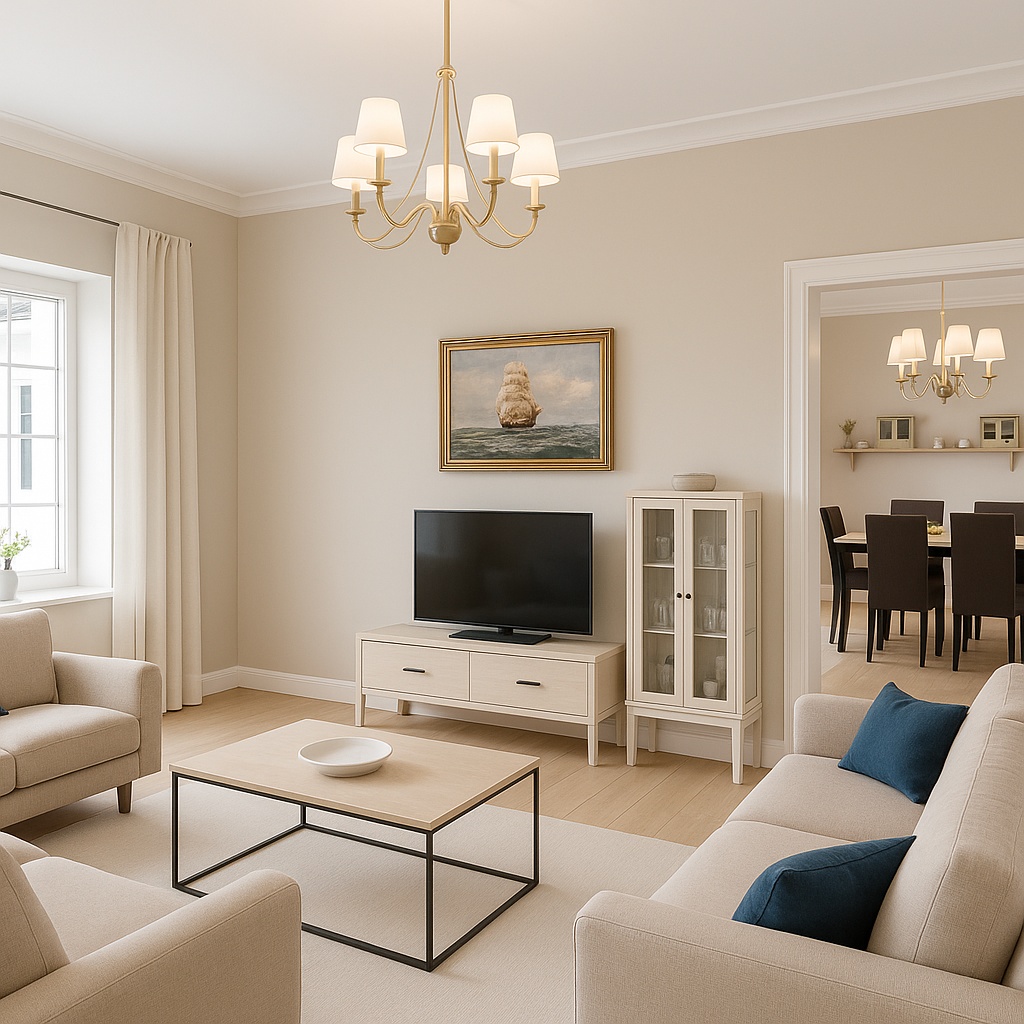
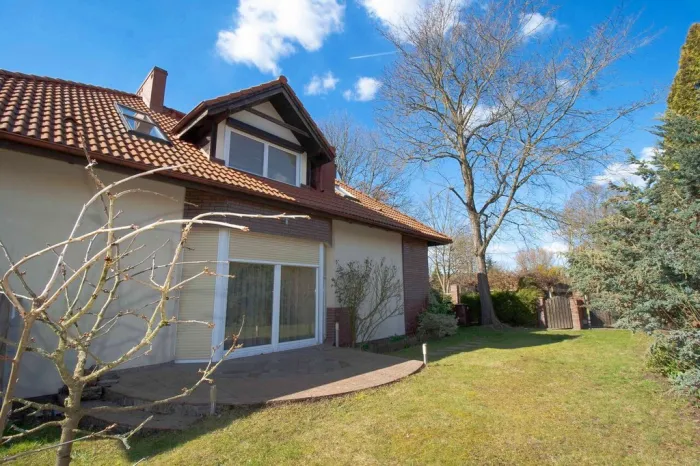
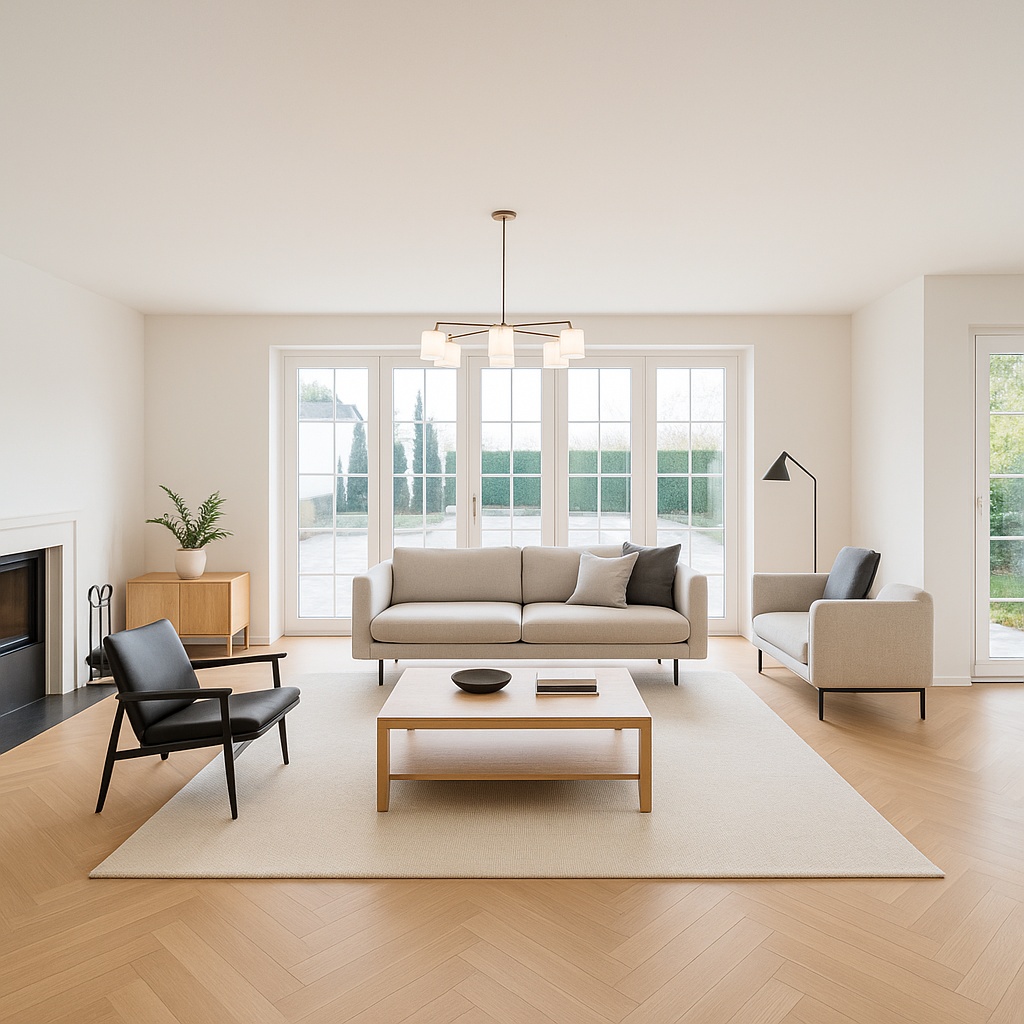
- The first photo in our gallery has been lightly edited to illustrate how the property could look – for example with a different wall colour. The following images show the actual condition of the property.
- The price shown in euros corresponds to the price in złoty, but due to exchange rate fluctuations it is always an approximate value. Our listings always also state the price in złoty, as requested by the seller.
Notes on Polish real estate practices:
- Limited location information: in Poland it is common practice for property listings not to disclose the exact address of the property.
- Floor plans: detailed floor plans are not always provided in listings.
As a real estate agency, we offer comprehensive support to our clients. We represent you as the buyer.
We work with vetted partners (property valuation, tax and legal advice, sworn translations, renovation of properties in need of refurbishment).
For investment properties, we can also take care of property management.
Personal support – transparent, competent, and in English.
Dream Estate Team
Property features
- Cellar
- Gas
- Garage
- Garden
- Wardrobe
- Terrace
- Balcony
You might also be interested in these properties

About us
Welcome to your property partner in Szczecin and West Pomerania!
We are a dedicated real estate agency with many years of experience in the local market. Our portfolio includes a wide selection of properties in Szczecin as well as attractive homes on the Polish Baltic coast – for living in, as a capital investment, or for holiday use.
We speak English and German and are happy to guide you professionally through the entire buying or selling process. Apartment, house, plot, or holiday home – we are certain to find the right address for you!
Come by our office for a cup of coffee, or simply get in touch with us. We look forward to meeting you!
Working with us
We are a real estate office working with brokerages across the West Pomeranian voivodeship in Poland. We always represent only one side of the transaction – the client from abroad. On their behalf, we negotiate the price, verify the listing, and handle all the formalities.
We also support our clients after the purchase and stay in touch with them. On request, we help with renovation or comprehensive refurbishment of the property. We also offer management of rented properties – in and around Szczecin.
We place great value on clear rules and fair dealing. Our commission matches the rates customary in Poland: 3.69% of the purchase price for apartments and houses, and 6.15% for plots of land. The commission is due and paid at the notary when the contract is signed.
We work with a reputable, English and German-speaking notary office in Szczecin.
Tax advantages
Buying a resale property only incurs a small transfer tax of 2%, while new-build properties on the primary market are exempt. In addition, property tax in Poland is based on floor area and is extremely low.