
Spacious 4-Room Apartment in Central Szczecin, Pre-War Tenement with Balcony
165,000 €
Description
Excellent Investment Opportunity – 4-Room Apartment in Central Szczecin
Located in Śródmieście-Centrum, this spacious apartment offers 98.7 m² of well-designed living space in a beautifully restored pre-war tenement building from 1910. Set on a quiet side street, it combines historic charm, a peaceful setting, and excellent access to city amenities.
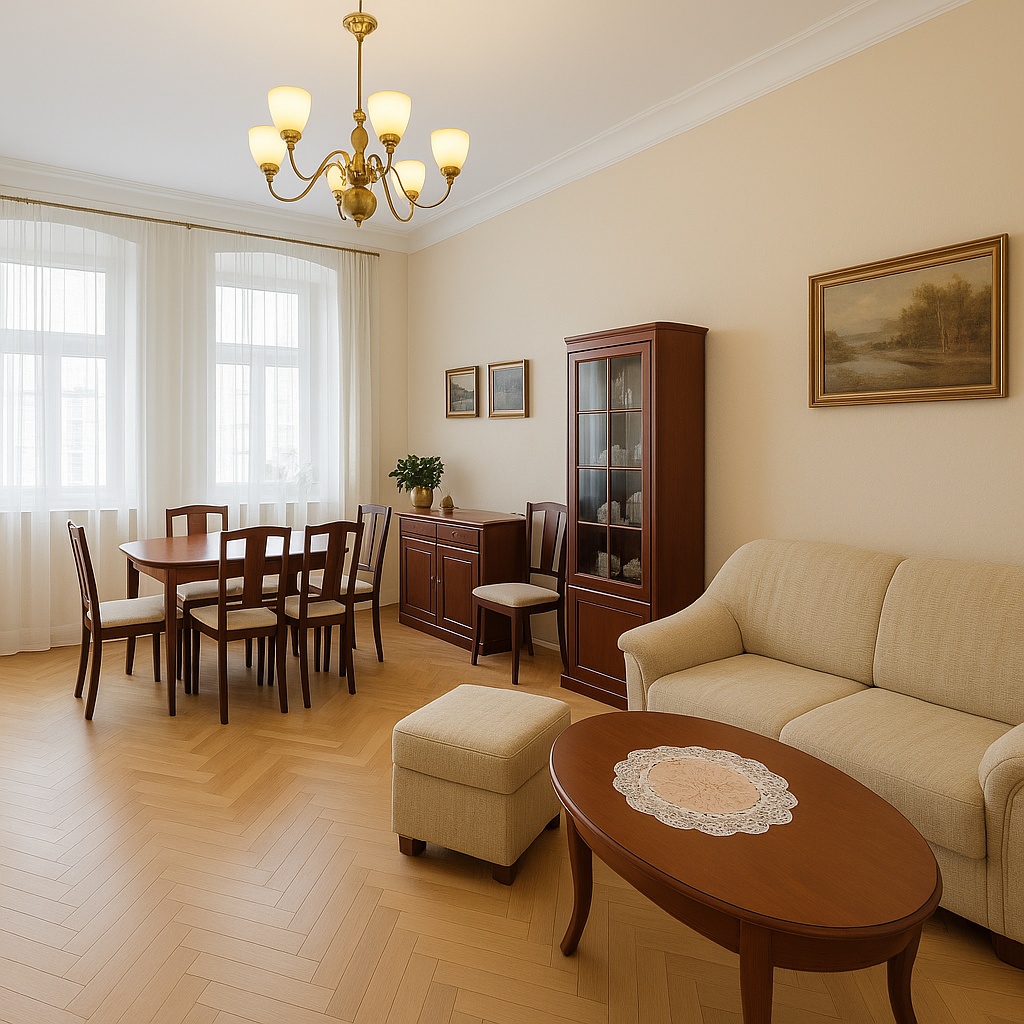
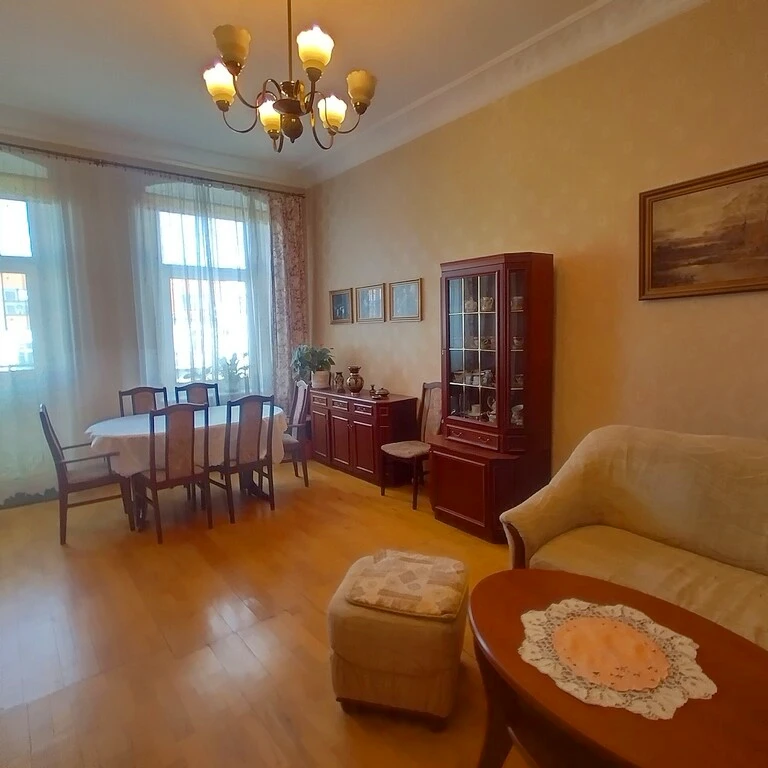
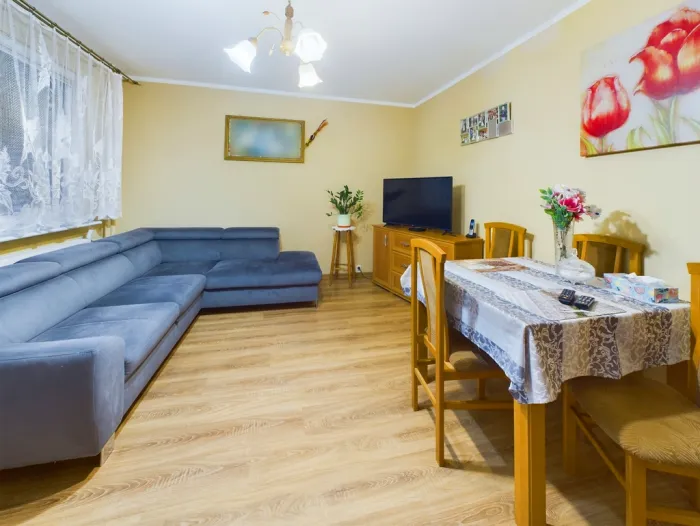
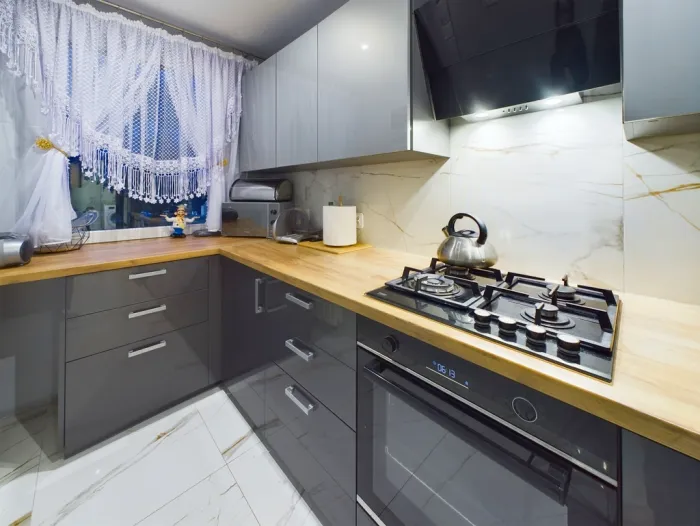
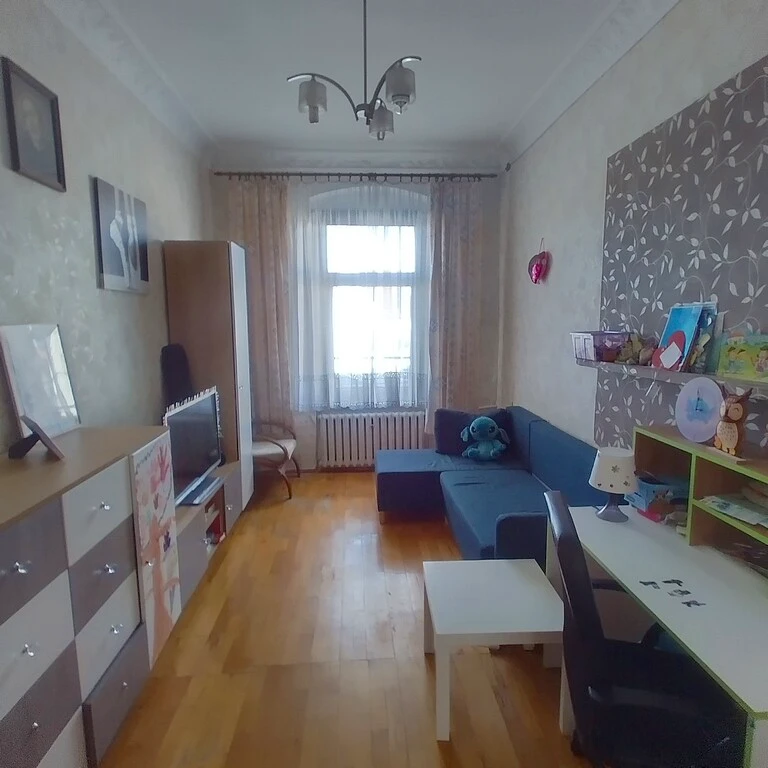
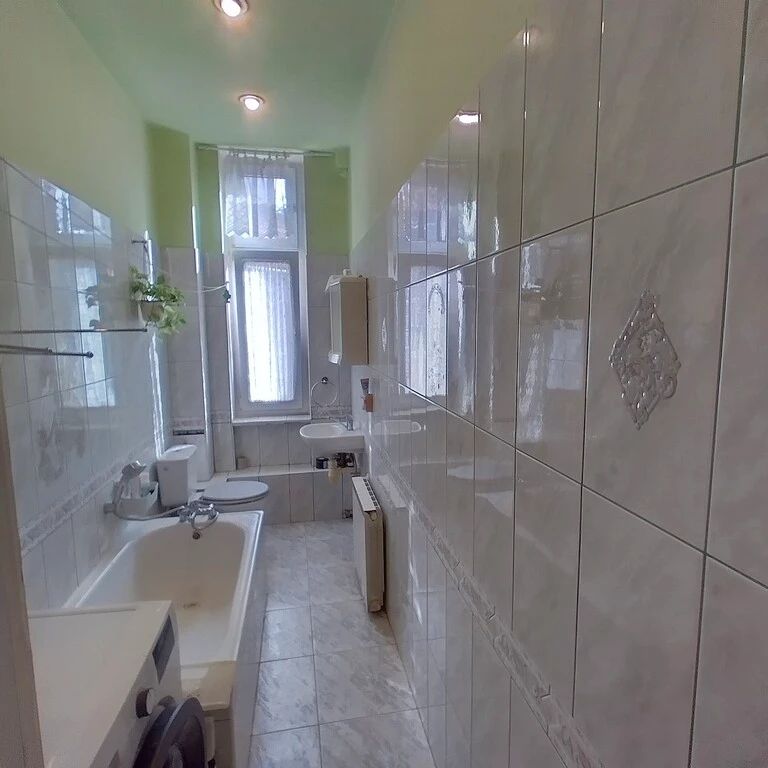
The apartment features a functional layout with separate rooms, a large living room, a spacious kitchen with a window, and a bathroom with a window. Decorative ceiling stucco adds character, while Barlinek wood flooring brings warmth and elegance to the interiors.
Property Highlights
- 4 rooms with a flexible layout
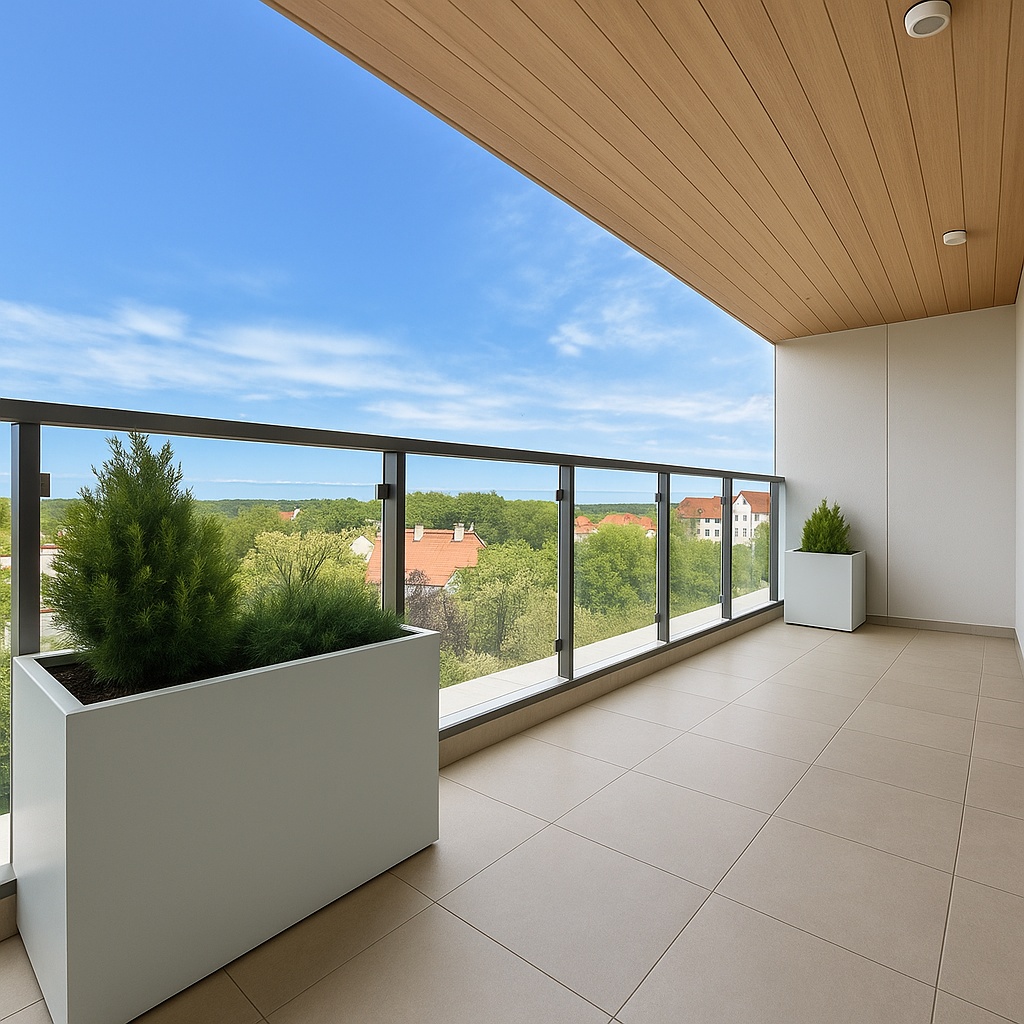
- Large balcony
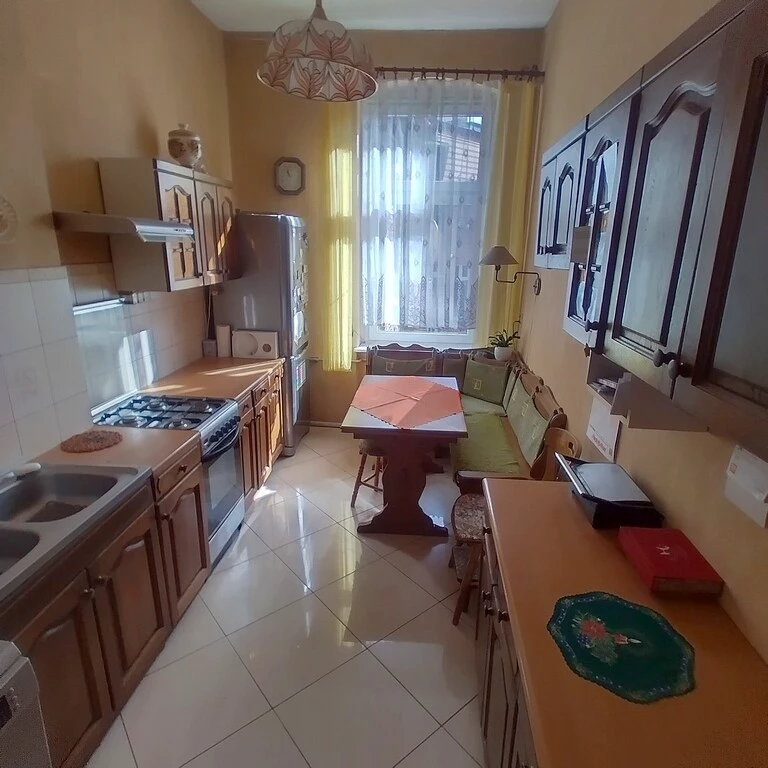
- Separate kitchen with window
- Bathroom with window and bathtub
- Gas heating and hot water
- PVC windows
- Basement included
- Ready to move in or rent out
- Possibility to reconfigure into 5 or more rooms
Interior Layout
- Living room: 22 m²
- Room: 24 m²
- Room: 16 m²
- Room: 8 m²
- Kitchen: 10 m²
- Bathroom: 8 m²
Building and Surroundings
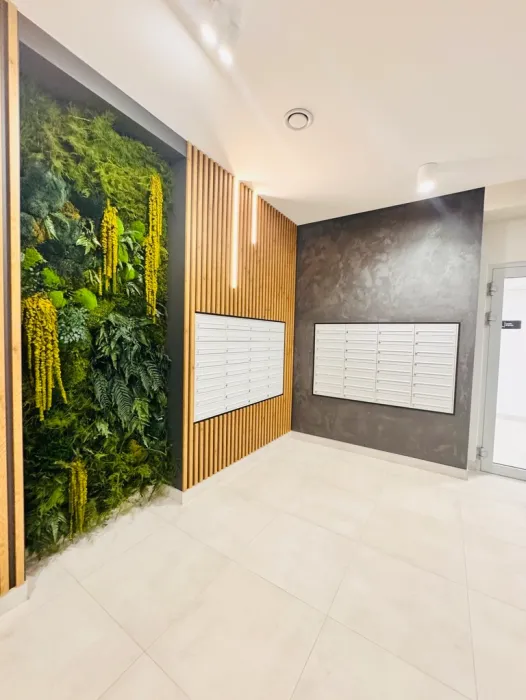
The building has been fully renovated, with a refreshed façade and roof. The street has also been modernized, with new parking spaces added. The area is quiet, green, and intimate, yet perfectly connected to the rest of the city.
Nearby Amenities
Everything you need is close by: - shops - schools and nurseries - universities - shopping centres - public transport - train station - bus stops - pharmacy - restaurant - fitness club - hospital - bank - playground - park - forest - swimming pool
This is an excellent choice for families, as well as a strong opportunity for rental investment or long-term capital growth.
Details
Apartment for sale
Location: Śródmieście-Centrum
Property type: Apartment
Building type: Tenement house
Year of construction: 1910
Condition: Good
Total area: 98.70 m²
Building material: Brick
Kitchen type: With a window
Kitchen area: 10 m²
Bedrooms/rooms: 24 + 22 + 16 + 8 m²
Bathrooms: 1
Floors in building: 4
Hot water source: Gas, two-circuit boiler
Heating: Gas central heating
Gas connected: Yes
Appliances: Refrigerator, oven, dishwasher
Intercom: Yes
Windows: Plastic
Flooring: Parquet
Nearby amenities
- Swimming pool
- Park
- Forest
- Shop
- Nursery
- Kindergarten
- Primary school
- University
- PKP railway station
- PKS bus stop
- Public transport
- Pharmacy
- Restaurant
- Fitness club
- Hospital
- Bank
- Playground
Note
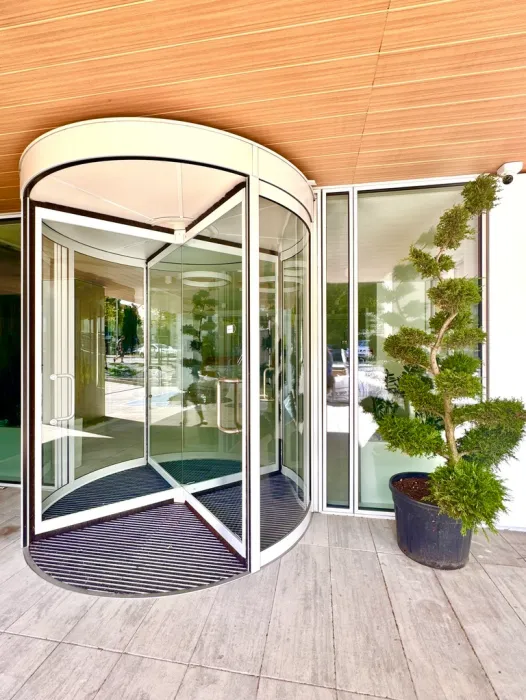
- The first photo in our gallery has been lightly edited to illustrate how the property could look – for example with a different wall colour. The following images show the actual condition of the property.
- The price shown in euros corresponds to the price in złoty, but due to exchange rate fluctuations it is always an approximate value. Our listings always also state the price in złoty, as requested by the seller.
Notes on Polish real estate practices:
- Limited location information: in Poland it is common practice for property listings not to disclose the exact address of the property.
- Floor plans: detailed floor plans are not always provided in listings.
As a real estate agency, we offer comprehensive support to our clients. We represent you as the buyer.
We work with vetted partners (property valuation, tax and legal advice, sworn translations, renovation of properties in need of refurbishment).
For investment properties, we can also take care of property management.
Personal support – transparent, competent, and in English.
Dream Estate Team
Property features
- Gas
- Cellar
- Balcony
You might also be interested in these properties

About us
Welcome to your property partner in Szczecin and West Pomerania!
We are a dedicated real estate agency with many years of experience in the local market. Our portfolio includes a wide selection of properties in Szczecin as well as attractive homes on the Polish Baltic coast – for living in, as a capital investment, or for holiday use.
We speak English and German and are happy to guide you professionally through the entire buying or selling process. Apartment, house, plot, or holiday home – we are certain to find the right address for you!
Come by our office for a cup of coffee, or simply get in touch with us. We look forward to meeting you!
Working with us
We are a real estate office working with brokerages across the West Pomeranian voivodeship in Poland. We always represent only one side of the transaction – the client from abroad. On their behalf, we negotiate the price, verify the listing, and handle all the formalities.
We also support our clients after the purchase and stay in touch with them. On request, we help with renovation or comprehensive refurbishment of the property. We also offer management of rented properties – in and around Szczecin.
We place great value on clear rules and fair dealing. Our commission matches the rates customary in Poland: 3.69% of the purchase price for apartments and houses, and 6.15% for plots of land. The commission is due and paid at the notary when the contract is signed.
We work with a reputable, English and German-speaking notary office in Szczecin.
Tax advantages
Buying a resale property only incurs a small transfer tax of 2%, while new-build properties on the primary market are exempt. In addition, property tax in Poland is based on floor area and is extremely low.